
Golf Course


Address
871 Rosebud Court, Roselle, IL
Price
$ 525,000
Property Attributes
- MLS#12434217
- TypeTownhouse
- Listing Status Active
- CountyDUPAGE
- CityRoselle
- AreaKeeneyville - Roselle
- NeighborhoodRose Garden
- Zip60172
- StyleTownhouse-2 Story
- Year Built1997
- Taxes$ 7188
- Price$ 525,000
- Bedrooms4
- Full Bathrooms2
- Half Bathrooms1
- Sqr Footage1671
Data Source:
Midwest Real Estate Data (MRED)
Property Description
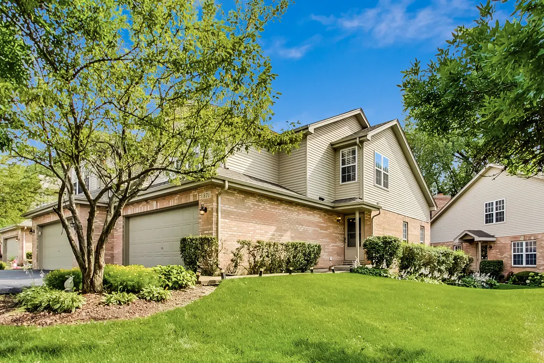
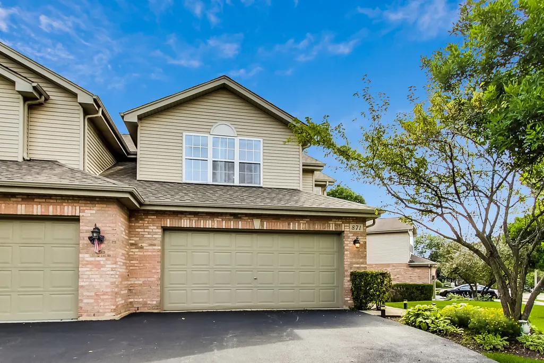
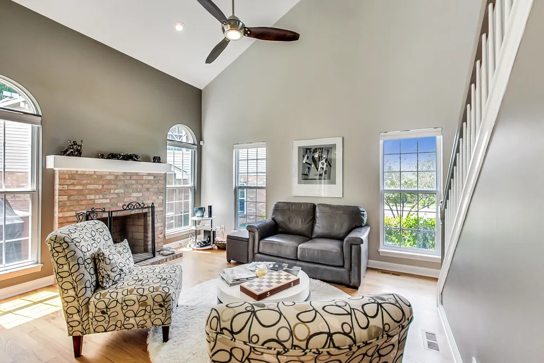
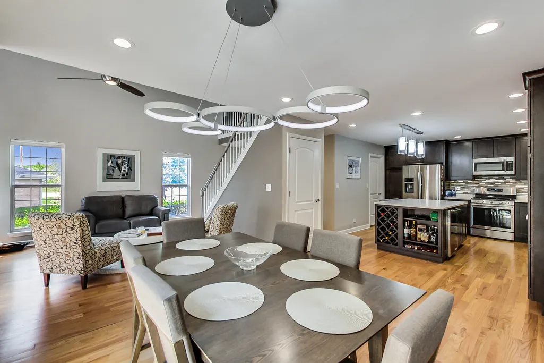
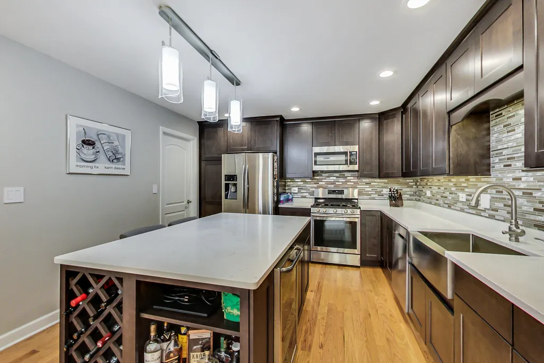
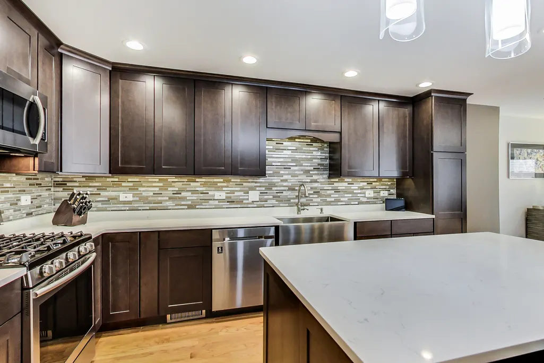
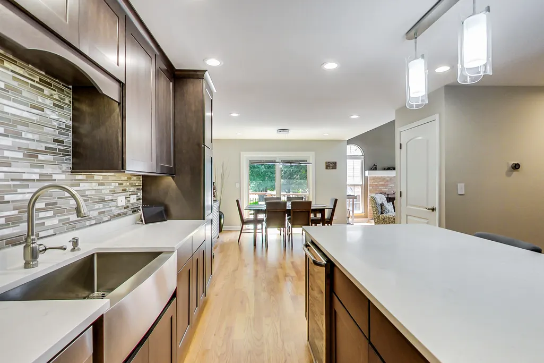
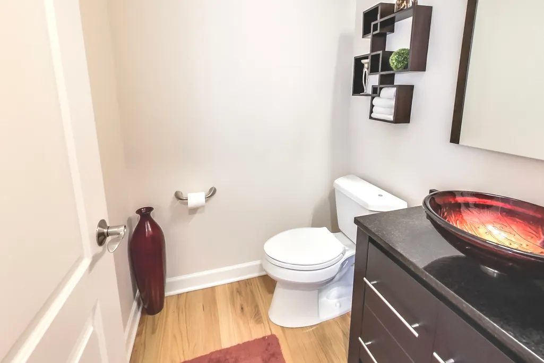
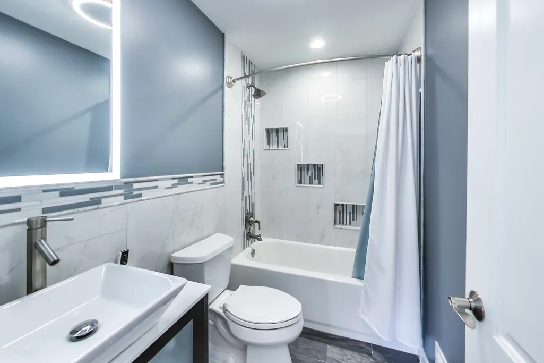
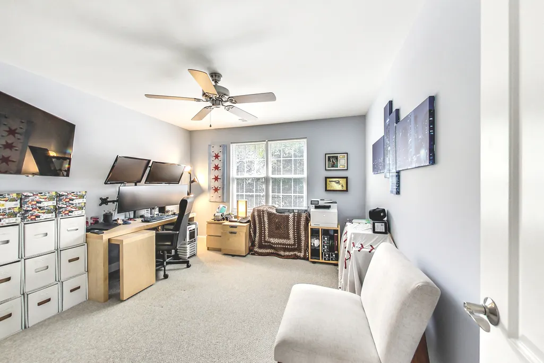
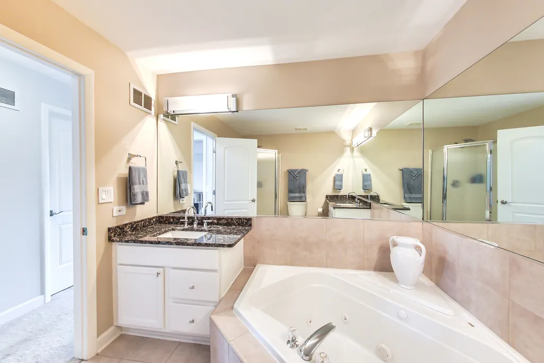
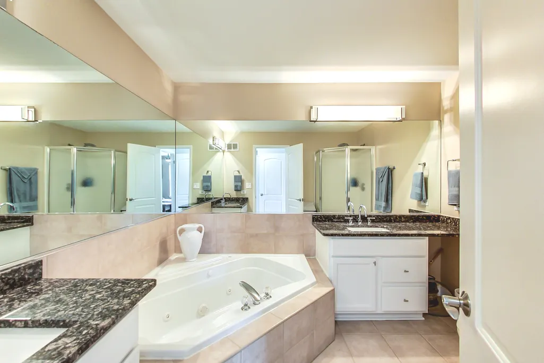
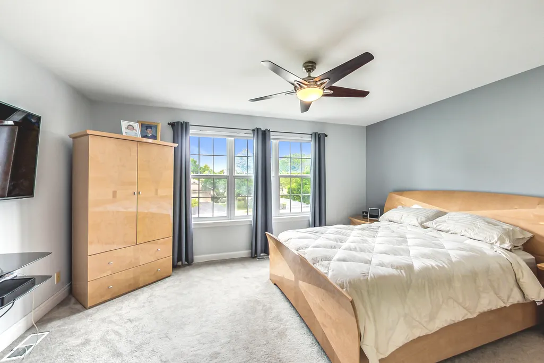
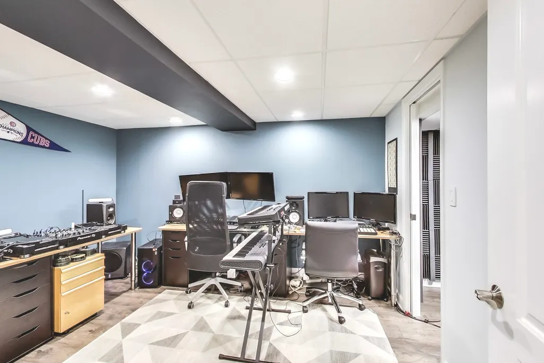
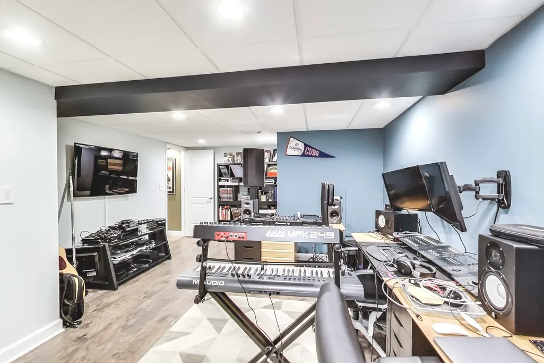
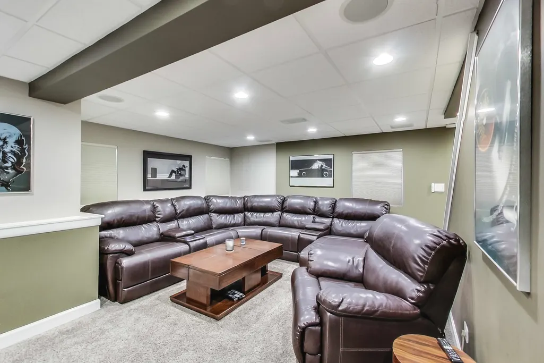
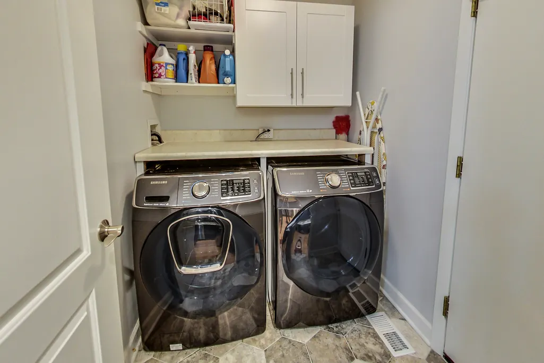
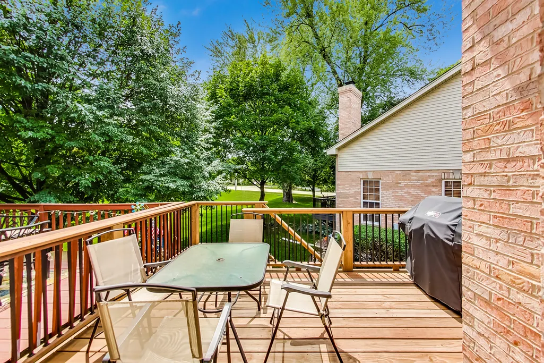
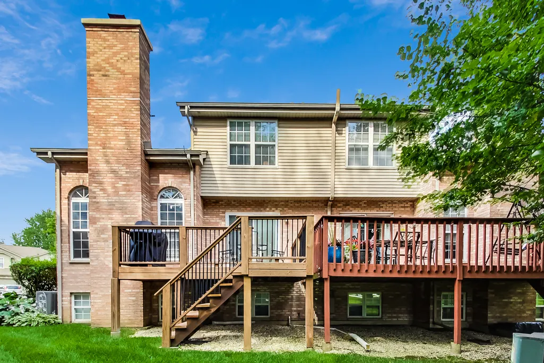
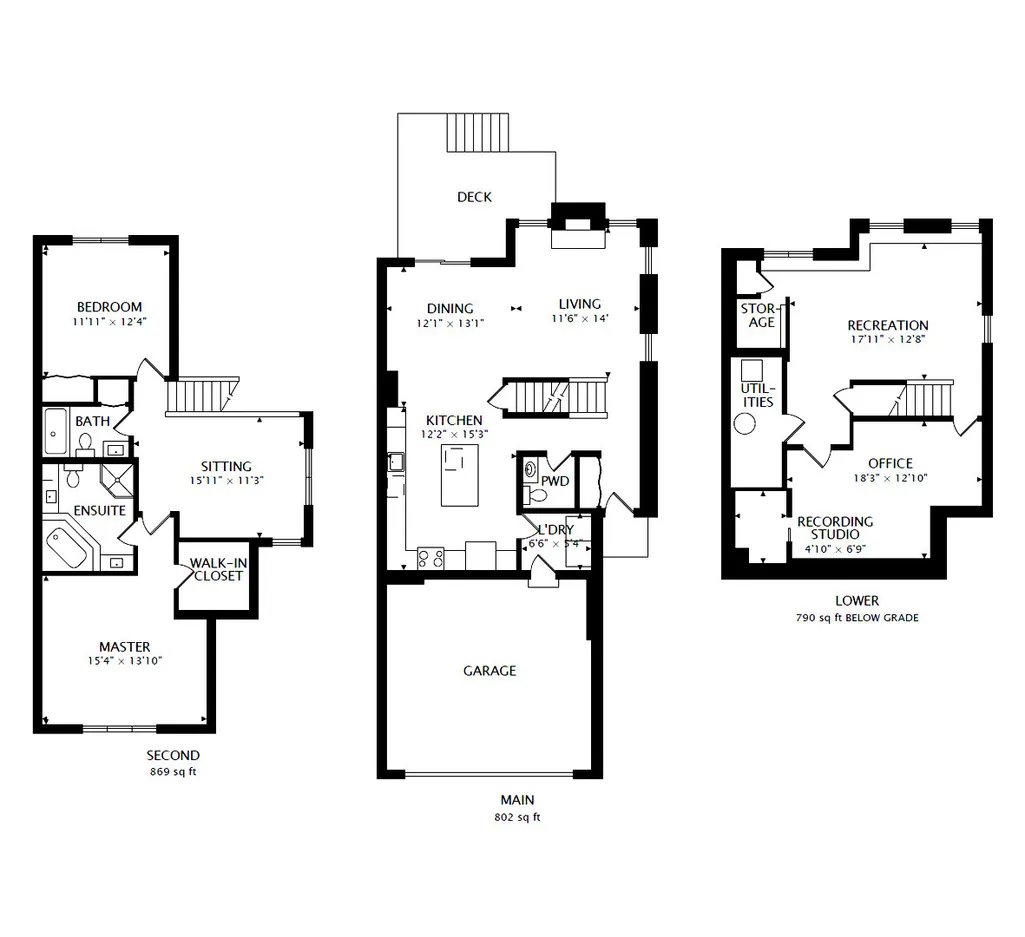
Welcome to this stunning, end-unit smart home located in the prestigious Rose Garden cul de sac community and school district (13/108). Upon entry, you'll be captivated by the home's pristine condition and charm. The floor-to-ceiling windows flood the space with natural light, highlighting the grand fireplace and the superior quality of the high-end finishes and refined craftsmanship. The main level offers an open concept layout with beautiful hardwood floors throughout, including a welcoming living room, powder room, laundry room, and distinct dining area that leads to the deck that's perfect for summer barbecues and relaxing. The magnificent chef's kitchen boasts an oversized quartz island and counters, ideal for hosting gatherings or preparing meals. It features 39-inch maple Thomasville cabinets with dovetail, soft-close drawers, a pull-out pantry, generous storage space, stainless steel Samsung appliances, 5-burner stove, wine fridge, and modern lighting. On the upper floor, there are three bedrooms and two additional bathrooms, including a spacious master suite with a granite double vanity, large mirrors, a soaking tub, a separate shower, and a walk-in closet. The fully finished basement provides a recreation room with built-ins and storage, along with an extra room that can be used as a 4th bedroom, office, or workout space. 2-car attached garage with new shelving/cabinets for storage and newly epoxied flooring. New windows in Oct.2025. One of the lower assessments in the area, and new roof installed in 2021. It's conveniently located near commuter trains, school bus stops, Stratford & Woodfield Malls, park district amenities, dog parks and golf courses. Close to downtown Roselle, offering a variety of restaurants, nightlife, Starbucks, Target, and grocery stores. Near the 355/290 expressways and O'Hare airport. Act quickly to secure this beautiful turnkey home and make it yours!!
| Elementary School | Middle School | High School |
|---|---|---|
| Erickson Elementary School | Westfield Middle School | Lake Park High School |
| Price History | |
|---|---|
| 8/5/2026 | Listed $525,000 |
General Features
| Living Area | 1671 |
|---|---|
| Sewer | Public Sewer |
| Heating | Natural Gas,Forced Air |
| Cooling | Central Air |
| Possession | Closing |
| Roof | Asphalt |
| Appliances | Range,Microwave,Dishwasher,Refrigerator,Washer,Dryer,Stainless Steel Appliance(s),Wine Refrigerator |
| HOA Fee | 190 |
| Garage Spaces | 2 |
| Association Fee Includes | Exterior Maintenance,Lawn Care,Snow Removal |
| Construction Materials | Vinyl Siding,Brick |
| Pets Allowed | Cats OK,Dogs OK |
| Year Built | 1997 |
| Electric | Circuit Breakers,200+ Amp Service |
| Township | Bloomingdale |
| Tax Year | 2024 |
| Ownership | Fee Simple w/ HO Assn. |
| Assoc Fee Paid Per | Monthly |
| County | DuPage |
| New Construction | No |
| Property Type | Residential |
| Subdivision Name | Rose Garden |
| Total Rooms | 8 |
| Full Baths | 2 |
| Status | Active |
| Directions | Lake St(20) West of Bloomingdale Rd to Garden,North to Rosebud East to property. |
| High School | Lake Park High School |
| City | Roselle |
| High School District | 108 |
| MLS Area | Keeneyville / Roselle |
| Elementary School | Erickson Elementary School |
| Tax Annual Amount | 7188 |
| Middle/Junior High School | Westfield Middle School |
| Standard Status | Active |
| Middle/Junior School District | 13 |
| Elementary School District | 13 |
| Property Type | Attached Single |
| Sub Type | Townhouse-2 Story |
Interior Features
| Interior Amenities | Built-in Features,Walk-In Closet(s),Open Floorplan |
|---|---|
| Basement | Finished,Rec/Family Area,Full |
| Flooring | Hardwood,Carpet |
| Total Fireplaces | 1 |
| Fireplace Features | Wood Burning,Gas Starter,Masonry |
| Total Stories | 2 |
| Half Baths | 1 |
| Laundry Features | Main Level,Gas Dryer Hookup,Electric Dryer Hookup |
| Total Bedrooms | 3 |
| Room Type | Recreation Room |
| LivingAreaSource | Appraiser |
| Total Baths | 3 |
| Bedrooms Possible | 4 |
| Total Number of Units | 2 |
Exterior Features
| Model | Aspen |
|---|---|
| Parking Features | Asphalt,Yes,Attached,Garage |
| Lot Features | Common Grounds,Cul-De-Sac,Landscaped |
| Water Source | Lake Michigan |
| Total Parking | 2 |
| Foundation Details | Concrete Perimeter |
| Lot Dimensions | 26x58 |
| Waterfront Y/N | No |
Amenities
- Foreclosure
- Views
- Short Sale
- New Construction
- Adult 55+
- Lease To Own
- No HOA Fees
- Furnished
- Pets
- Primary On Main
- Air Conditioning
- Seller Finance
- Green
- Fixer Upper
- Horse
- Golf
- Fireplace
- Deck
- Garage
- Basement
- Pool
Property vs Townhouse Average in 60172
Price
Taxes
Year Built
Visits
 Midwest Real Estate Data (MRED) All information deemed reliable but not guaranteed. All properties are subject to prior sale, change or withdrawal. Neither listing broker(s) or information provider(s) shall be responsible for any typographical errors, misinformation, misprints and shall be held totally harmless. Listing(s) information is provided for consumer's personal, non-commercial use and may not be used for any purpose other than to identify prospective properties consumers may be interested in purchasing. The data relating to real estate for sale on this website comes in part from the Internet Data Exchange program of the Multiple Listing Service. Real estate listings held by brokerage firms other than eXp Realty in Illinois may be marked with the Internet Data Exchange logo and detailed information about those properties will include the name of the listing broker(s) when required by the MLS. Copyright ©2026 All rights reserved.Based on information submitted to the MLS GRID as of September 25, 2026 2:41 AM UTC All data is obtained from various sources and may not have been verified by broker or MLS GRID. Supplied Open House Information is subject to change without notice.
Data is updated as of September 25, 2026 2:41 AM UTC
Midwest Real Estate Data (MRED) All information deemed reliable but not guaranteed. All properties are subject to prior sale, change or withdrawal. Neither listing broker(s) or information provider(s) shall be responsible for any typographical errors, misinformation, misprints and shall be held totally harmless. Listing(s) information is provided for consumer's personal, non-commercial use and may not be used for any purpose other than to identify prospective properties consumers may be interested in purchasing. The data relating to real estate for sale on this website comes in part from the Internet Data Exchange program of the Multiple Listing Service. Real estate listings held by brokerage firms other than eXp Realty in Illinois may be marked with the Internet Data Exchange logo and detailed information about those properties will include the name of the listing broker(s) when required by the MLS. Copyright ©2026 All rights reserved.Based on information submitted to the MLS GRID as of September 25, 2026 2:41 AM UTC All data is obtained from various sources and may not have been verified by broker or MLS GRID. Supplied Open House Information is subject to change without notice.
Data is updated as of September 25, 2026 2:41 AM UTC
