
New Construction - Golf Course - Primary on Main



Address
39w910 Catlin Square, Geneva, IL
Price
$ 867,500
Property Attributes
- MLS#12581905
- TypeSingle Family
- Listing Status Contingent
- CountyKANE
- CityGeneva
- AreaGeneva
- Zip60134
- Style
- Price$ 867,500
- Bedrooms4
- Full Bathrooms3
- Half Bathrooms1
- Sqr Footage3005
Data Source:
Midwest Real Estate Data (MRED)
Property Description
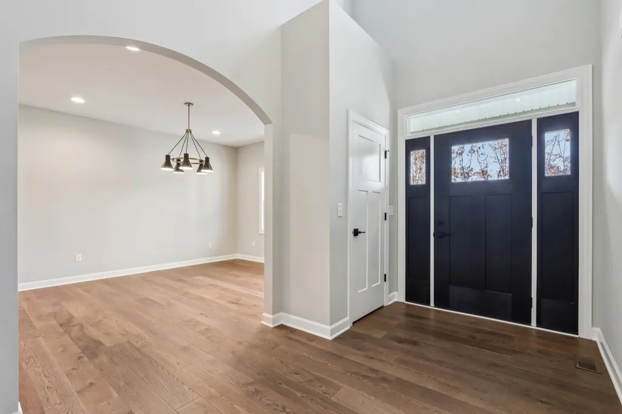
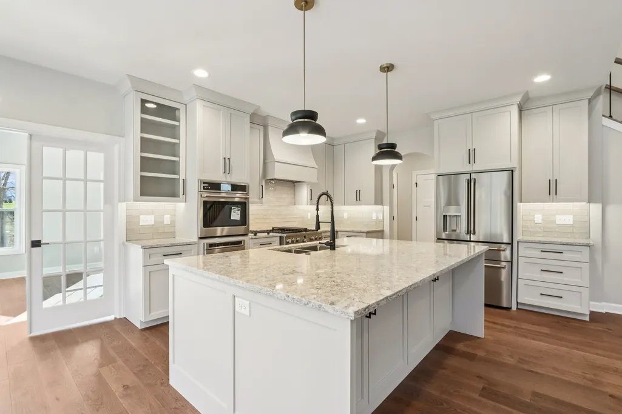
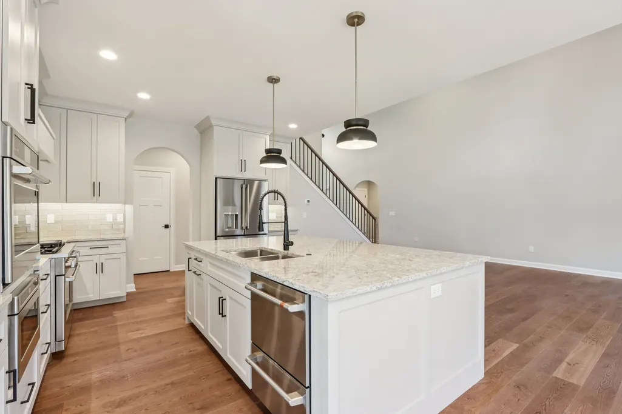
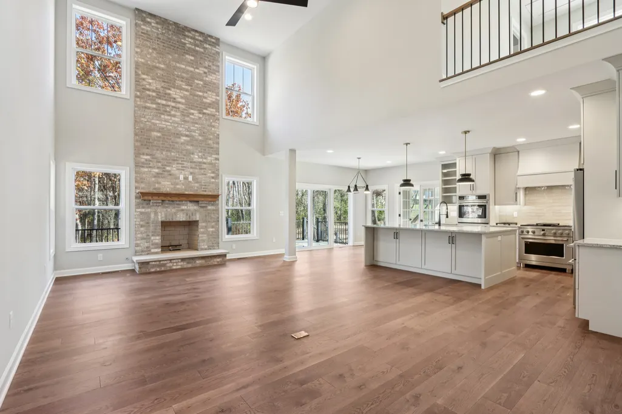
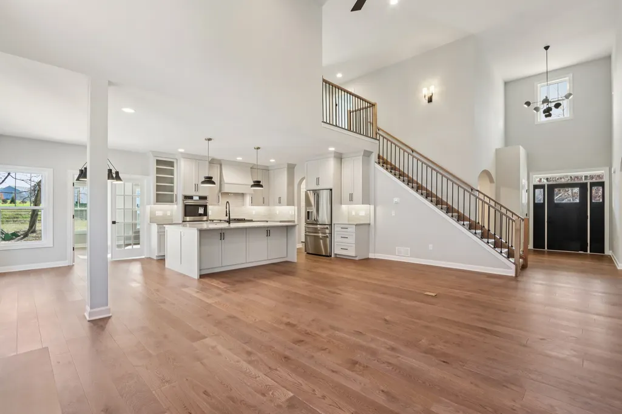
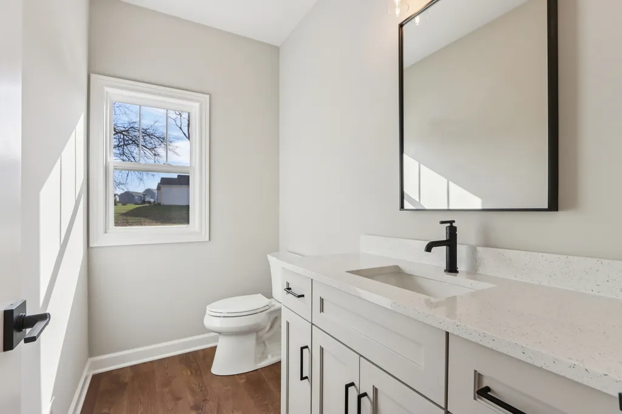
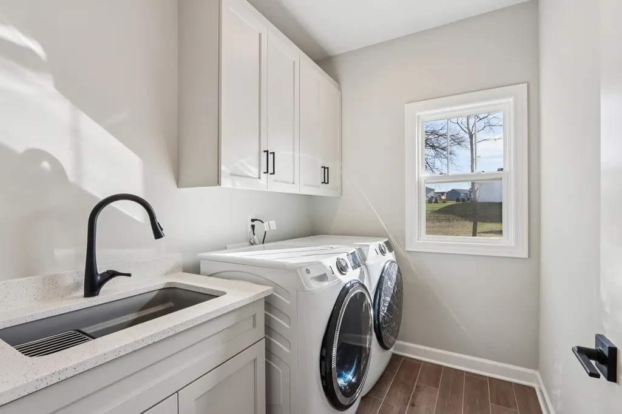
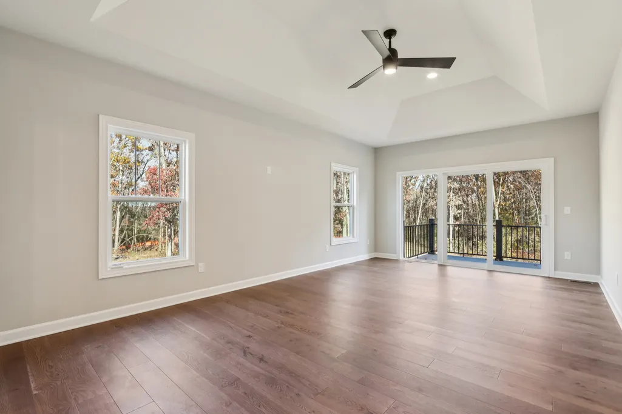
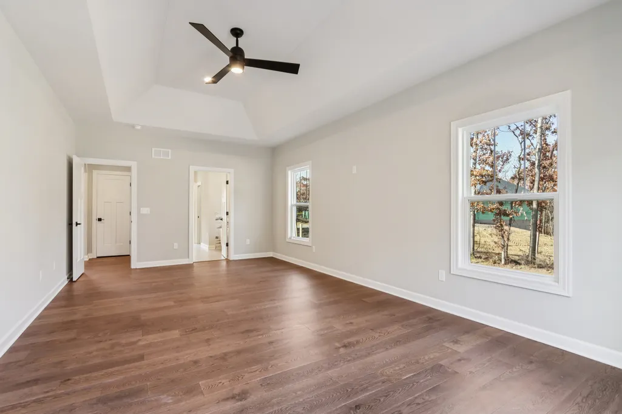
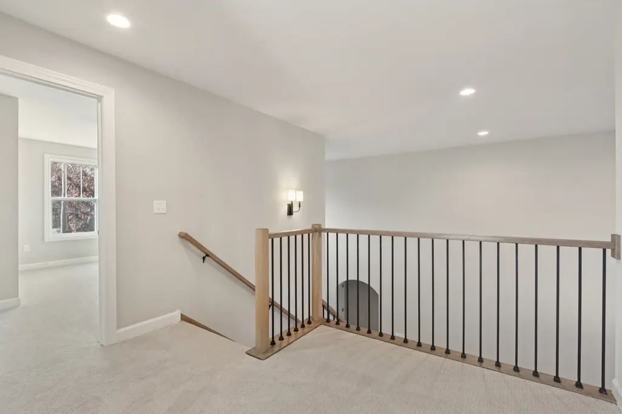
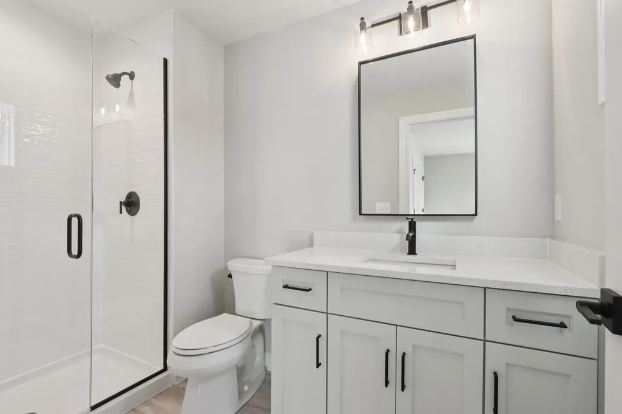
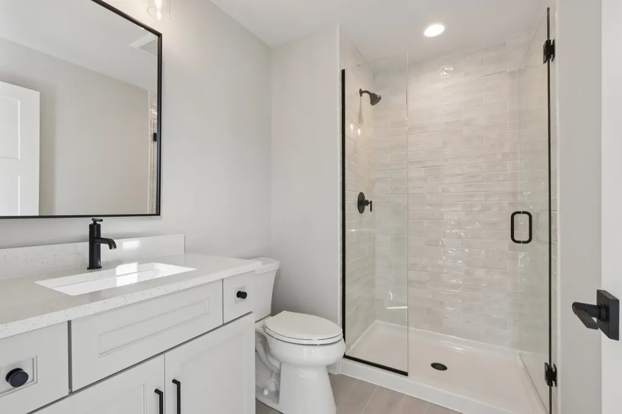
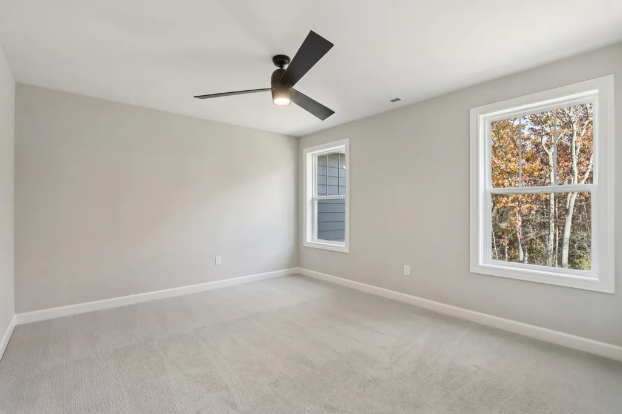
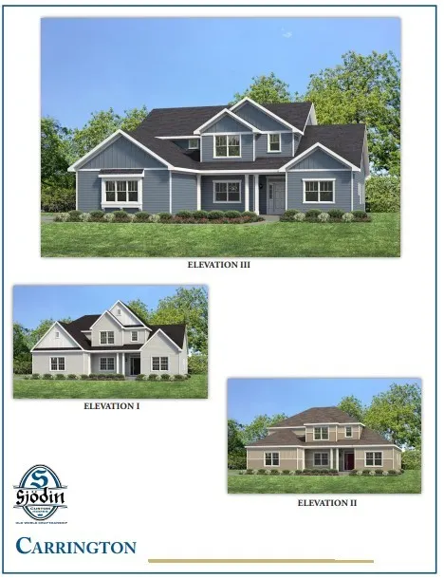
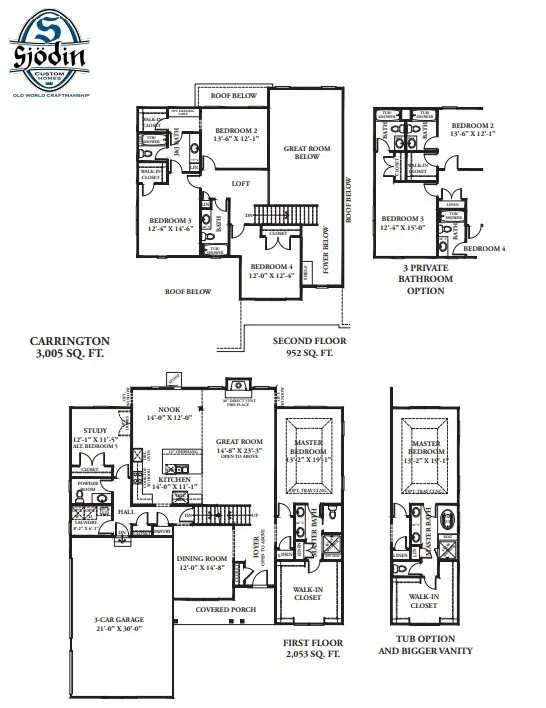
PROPOSED NEW CONSTRUCTION | LOT + BUILD PACKAGE IN MILL CREEK. An extraordinary opportunity to build a custom home in one of Mill Creek's most desirable settings with Sjodin Custom Homes. The featured Carrington (photos of a recent Carrington new build) plan offers approximately 3,000 square feet with a highly desirable first-floor primary suite, expansive two-story great room anchored by a floor-to-ceiling fireplace, dedicated study, and open-concept kitchen designed for everyday living and entertaining. The chefs kitchen is designed to impress - custom 42" cabinetry, stone countertops, a large center island with seating, stainless appliance package including cooktop and wall oven, and designer lighting - all seamlessly connected to the dining area and great room. Upstairs includes 3 additional bedrooms and flexible loft space, while a 9' deep pour full basement and 3-car side-load garage provide generous storage and endless finishing potential. Wide-plank engineered hardwood flooring, clean architectural lines, and modern finishes create a timeless yet current feel. Buyers have the opportunity to personalize selections and finishes as well as layout to suit their style. Located in Mill Creek with 2 golf courses, miles of trails, pool and sport courts, district 304 schools, and convenient access to Metra and I-88. Base pricing reflects the Carrington model with Elevation I including corner lot premium. Custom selections may apply.
| Price History | |
|---|---|
| 3/3/2026 | Listed $867,500 |
General Features
| Living Area | 3005 |
|---|---|
| Sewer | Public Sewer |
| Heating | Natural Gas |
| Cooling | Central Air |
| Possession | To Be Constructed |
| Garage Spaces | 3 |
| Association Fee Includes | None |
| Construction Materials | Other |
| Township | Blackberry |
| Tax Year | 2024 |
| Ownership | Fee Simple |
| Assoc Fee Paid Per | Not Applicable |
| County | Kane |
| New Construction | Yes |
| Property Type | Residential |
| Contingency | Attorney/Inspection |
| Total Rooms | 8 |
| Full Baths | 3 |
| Status | Contingent |
| Directions | Fabyan Parkway west,right on Hughes,right on Herrington,left on N Hathaway,left on Catlin |
| City | Geneva |
| High School District | 304 |
| MLS Area | Geneva |
| Standard Status | Active Under Contract |
| Middle/Junior School District | 304 |
| Elementary School District | 304 |
| Property Type | Detached Single |
Interior Features
| Basement | Unfinished,9 ft + pour,Full |
|---|---|
| Half Baths | 1 |
| Total Bedrooms | 4 |
| Room Type | Office |
| LivingAreaSource | Builder |
| Total Baths | 4 |
| Bedrooms Possible | 4 |
Exterior Features
| Parking Features | Yes,Attached,Garage |
|---|---|
| Water Source | Other |
| Total Parking | 3 |
| Lot Dimensions | 147.18 x 110 |
| Waterfront Y/N | No |
Amenities
- Foreclosure
- Views
- Short Sale
- New Construction
- Adult 55+
- Lease To Own
- No HOA Fees
- Furnished
- Primary On Main
- Air Conditioning
- Seller Finance
- Green
- Fixer Upper
- Horse
- Golf
- Fireplace
- Deck
- Garage
- Basement
- Pool
Property vs Single Family Average in 60134
Price
Visits
 Midwest Real Estate Data (MRED) All information deemed reliable but not guaranteed. All properties are subject to prior sale, change or withdrawal. Neither listing broker(s) or information provider(s) shall be responsible for any typographical errors, misinformation, misprints and shall be held totally harmless. Listing(s) information is provided for consumer's personal, non-commercial use and may not be used for any purpose other than to identify prospective properties consumers may be interested in purchasing. The data relating to real estate for sale on this website comes in part from the Internet Data Exchange program of the Multiple Listing Service. Real estate listings held by brokerage firms other than eXp Realty in Illinois may be marked with the Internet Data Exchange logo and detailed information about those properties will include the name of the listing broker(s) when required by the MLS. Copyright ©2026 All rights reserved.Based on information submitted to the MLS GRID as of September 25, 2026 2:41 AM UTC All data is obtained from various sources and may not have been verified by broker or MLS GRID. Supplied Open House Information is subject to change without notice.
Data is updated as of September 25, 2026 2:41 AM UTC
Midwest Real Estate Data (MRED) All information deemed reliable but not guaranteed. All properties are subject to prior sale, change or withdrawal. Neither listing broker(s) or information provider(s) shall be responsible for any typographical errors, misinformation, misprints and shall be held totally harmless. Listing(s) information is provided for consumer's personal, non-commercial use and may not be used for any purpose other than to identify prospective properties consumers may be interested in purchasing. The data relating to real estate for sale on this website comes in part from the Internet Data Exchange program of the Multiple Listing Service. Real estate listings held by brokerage firms other than eXp Realty in Illinois may be marked with the Internet Data Exchange logo and detailed information about those properties will include the name of the listing broker(s) when required by the MLS. Copyright ©2026 All rights reserved.Based on information submitted to the MLS GRID as of September 25, 2026 2:41 AM UTC All data is obtained from various sources and may not have been verified by broker or MLS GRID. Supplied Open House Information is subject to change without notice.
Data is updated as of September 25, 2026 2:41 AM UTC
