
Waterfront - Primary on Main
















Address
10 Illinois Street # 5a, St. Charles, IL
Price
$ 2,995,000
Property Attributes
- MLS#12606656
- TypeCondos
- Listing Status Contingent
- CountyKANE
- CitySt. Charles
- AreaCampton Hills - St. Charles
- Zip60174
- StyleCondo,Penthouse
- Year Built2024
- Taxes$ 56118
- Price$ 2,995,000
- Bedrooms4
- Full Bathrooms5
- Half Bathrooms0
- Sqr Footage4662
Data Source:
Midwest Real Estate Data (MRED)
Property Description
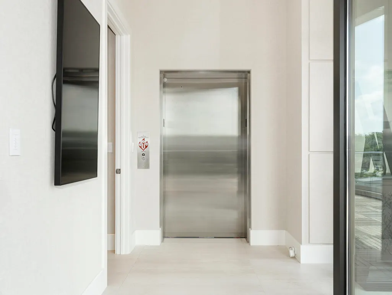
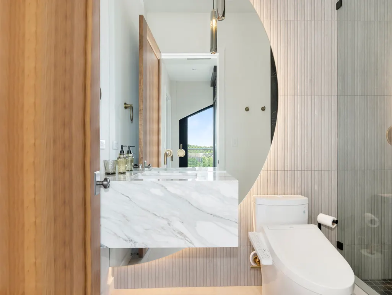
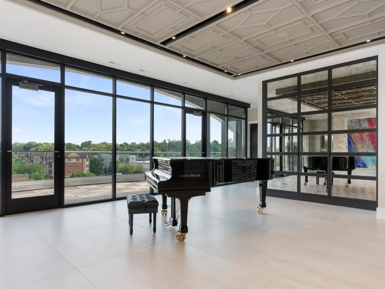
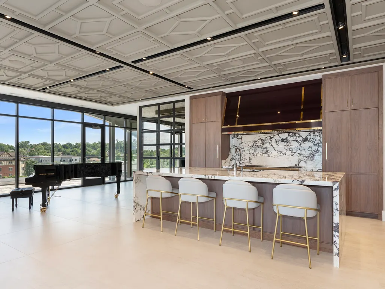
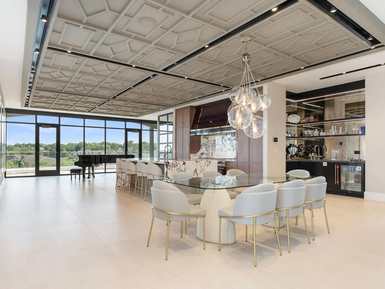
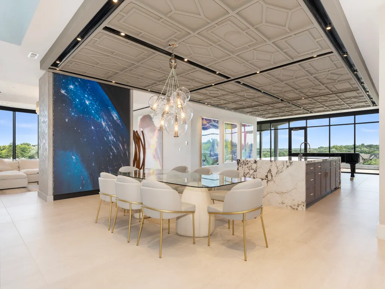
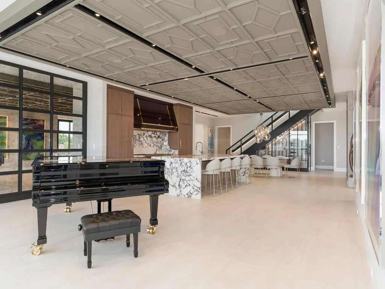
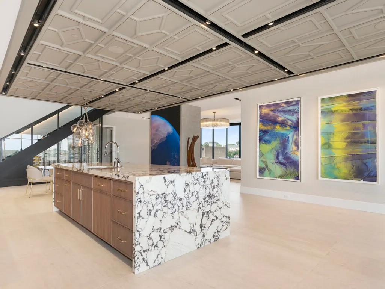
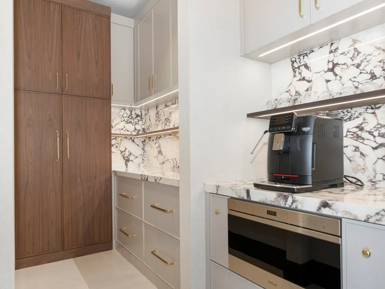
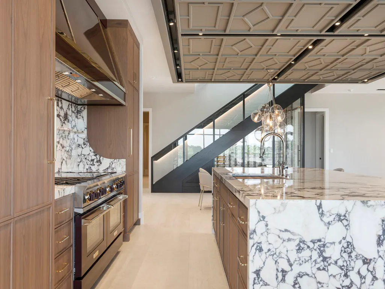
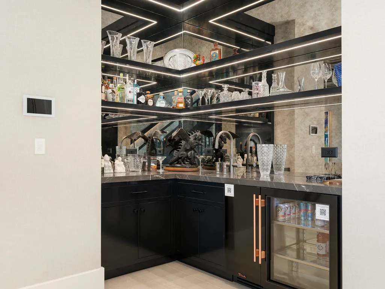
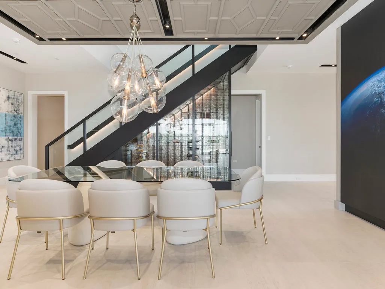
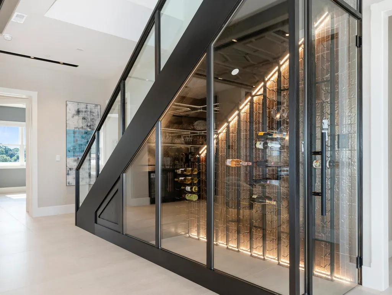
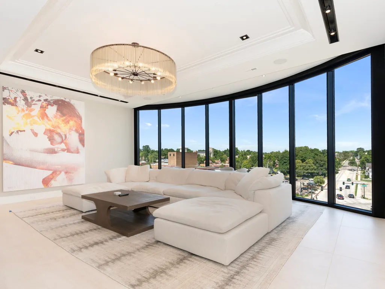
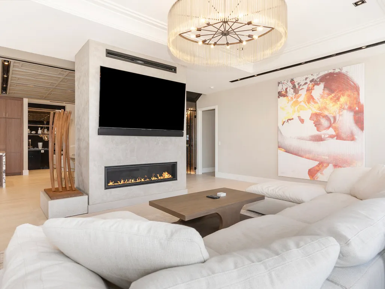
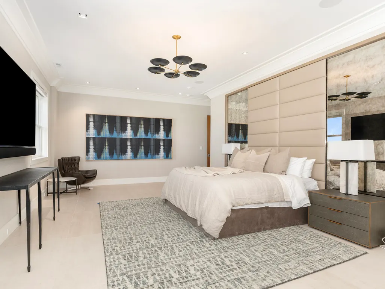
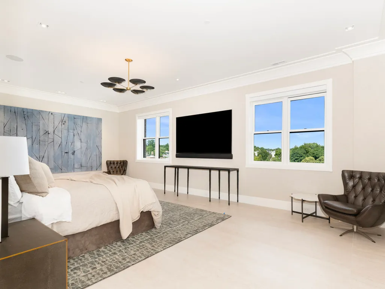
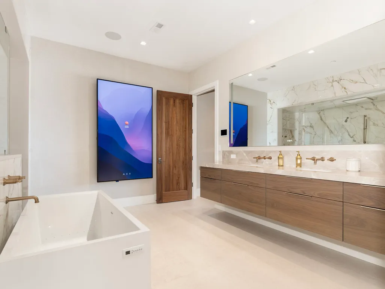
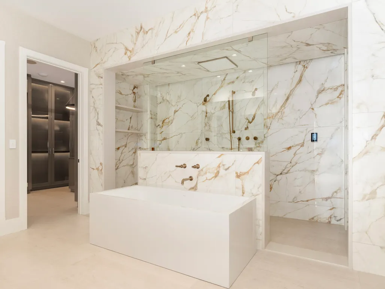
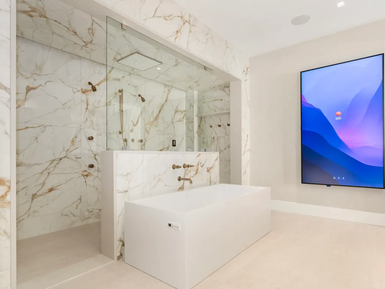
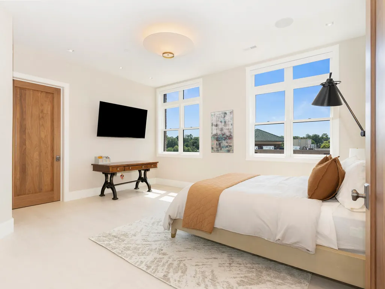
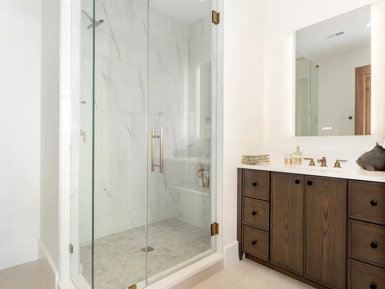
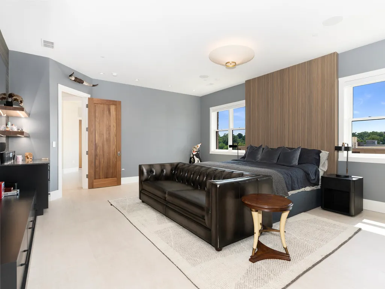
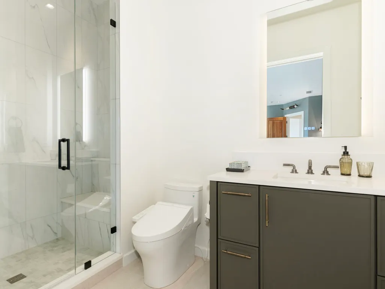
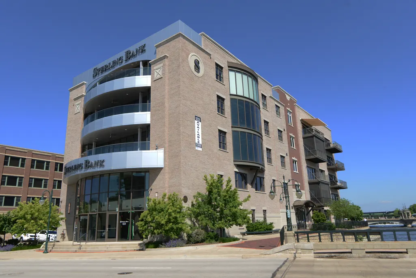
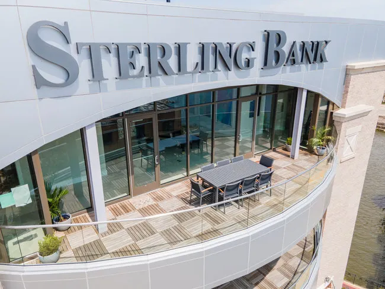
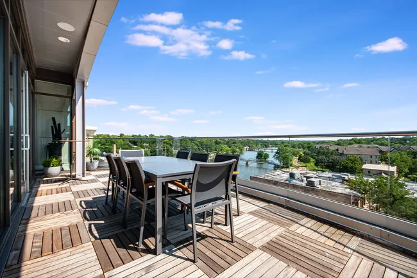
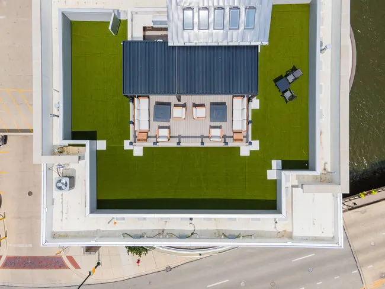
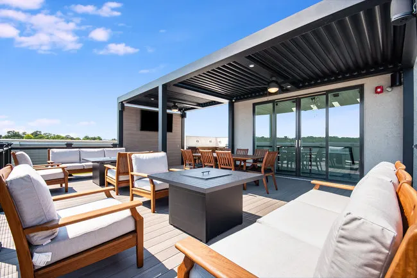
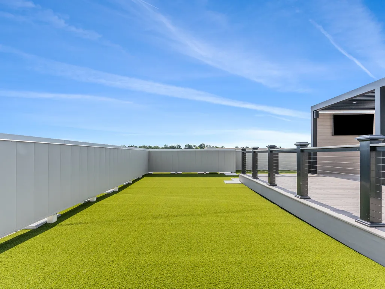
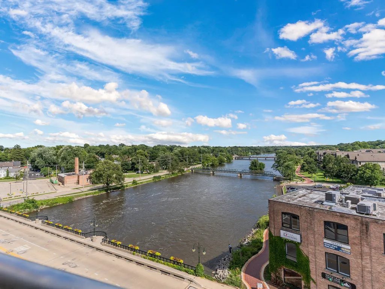
One of a kind - 5th Floor Penthouse in the Sterling Bank building. Enjoy incomparable views of the Fox River, and downtown St. Charles. This is a rare offering - never to be duplicated. Elevator service (2) brings you to this newly constructed (2024) masterpiece. Built for entertaining: nearly 5,000 sq. ft with 10' ceilings & exquisite detail constructed McNally Construction Mgmt (an Avondale Custom Homes company). Uncompromising details - from the floating geometric designed ceiling, to the large format Porcelain tile flooring, no detail was missed. The Gourmet Kitchen features commercial grade appliances (Bluestar Platinum Series 60" range, Wolf, Sub-Zero) and is the centerpiece for intimate meals to full scale events. The Great Room features floor-to-ceiling full radius wall of windows with stunning views of the Fox River & downtown St. Charles. Gracious bedrooms (all en suite) with a 4th Bedroom/Study. The owner invested 800K (approx.) to create the private Roof Deck - complete with louvered Pergola, outdoor kitchen/grill station, and extended turf area (pet friendly). The Primary Suite is truly a retreat: doorless shower with programmable, multi-head shower spray system & Dressing Room with custom built-in closet system. Enhanced entertaining & lifestyle conveniences with the Savant Home Automation system (media/AV, lighting, shading system, and security). TOO MUCH TO LIST! 70+ Page eBrochure.
| Middle School | High School |
|---|---|
| Thompson Middle School | St Charles East High School |
| Price History | |
|---|---|
| 3/31/2026 | Listed $2,995,000 |
General Features
| Living Area | 4662 |
|---|---|
| Sewer | Public Sewer |
| Heating | Natural Gas,Forced Air,Sep Heating Systems - 2+,Zoned |
| Cooling | Central Air |
| Possession | Closing |
| Roof | Rubber |
| Appliances | Double Oven,Range,Dishwasher,High End Refrigerator,Bar Fridge,Washer,Dryer,Wine Refrigerator,Range Hood |
| HOA Fee | 630 |
| Garage Spaces | 2 |
| Association Fee Includes | Exterior Maintenance,Other |
| Construction Materials | Brick |
| Pets Allowed | Cats OK,Dogs OK |
| Year Built | 2024 |
| Electric | Circuit Breakers,200+ Amp Service |
| Township | St. Charles |
| Unit Number | 5A |
| Tax Year | 2025 |
| Ownership | Condo |
| Community Features | Sidewalks,Street Lights |
| Accessibility | Hall Width 36 Inches or More |
| Assoc Fee Paid Per | Monthly |
| County | Kane |
| New Construction | No |
| Property Type | Residential |
| Contingency | Attorney/Inspection |
| Total Rooms | 7 |
| Full Baths | 5 |
| Status | Contingent |
| Directions | Illinois Street - west side of river |
| High School | St Charles East High School |
| City | St. Charles |
| High School District | 303 |
| MLS Area | Campton Hills / St. Charles |
| Tax Annual Amount | 56118.32 |
| Middle/Junior High School | Thompson Middle School |
| Standard Status | Active Under Contract |
| Middle/Junior School District | 303 |
| Elementary School District | 303 |
| Property Type | Attached Single |
| Sub Type | Condo,Penthouse |
| MRD_CAN_OWNER_RENT | Yes |
Interior Features
| Interior Amenities | Elevator,Walk-In Closet(s),High Ceilings,Open Floorplan,Special Millwork,Lobby,Pantry |
|---|---|
| Basement | None |
| Total Fireplaces | 1 |
| Fireplace Features | Gas Log |
| Total Stories | 1 |
| Laundry Features | Main Level,Gas Dryer Hookup,In Unit,Sink |
| Total Bedrooms | 4 |
| Room Type | Foyer,Great Room,Utility Room-1st Floor,Other Room |
| LivingAreaSource | Builder |
| Total Baths | 5 |
| Bedrooms Possible | 4 |
| Bathroom | Double Sink,Full Body Spray Shower,Soaking Tub |
| Total Number of Units | 1 |
Exterior Features
| Exterior Amenities | Balcony,Roof Deck |
|---|---|
| Parking Features | Concrete,Garage Door Opener,Heated Garage,Yes,Garage Owned,Attached,Garage |
| Water Source | Public |
| Total Parking | 2 |
| Lot Dimensions | COMMON |
| BuyerOfficeFax | (713) 561-3650 |
| Waterfront Y/N | Yes |
Amenities
- Foreclosure
- Views
- Short Sale
- New Construction
- Adult 55+
- Lease To Own
- No HOA Fees
- Furnished
- Pets
- Primary On Main
- Air Conditioning
- Seller Finance
- Green
- Fixer Upper
- Horse
- Golf
- Fireplace
- Deck
- Garage
- Basement
- Pool
Property vs Condos Average in 60174
Price
Taxes
Year Built
Visits
 Midwest Real Estate Data (MRED) All information deemed reliable but not guaranteed. All properties are subject to prior sale, change or withdrawal. Neither listing broker(s) or information provider(s) shall be responsible for any typographical errors, misinformation, misprints and shall be held totally harmless. Listing(s) information is provided for consumer's personal, non-commercial use and may not be used for any purpose other than to identify prospective properties consumers may be interested in purchasing. The data relating to real estate for sale on this website comes in part from the Internet Data Exchange program of the Multiple Listing Service. Real estate listings held by brokerage firms other than eXp Realty in Illinois may be marked with the Internet Data Exchange logo and detailed information about those properties will include the name of the listing broker(s) when required by the MLS. Copyright ©2026 All rights reserved.Based on information submitted to the MLS GRID as of September 25, 2026 2:41 AM UTC All data is obtained from various sources and may not have been verified by broker or MLS GRID. Supplied Open House Information is subject to change without notice.
Data is updated as of September 25, 2026 2:41 AM UTC
Midwest Real Estate Data (MRED) All information deemed reliable but not guaranteed. All properties are subject to prior sale, change or withdrawal. Neither listing broker(s) or information provider(s) shall be responsible for any typographical errors, misinformation, misprints and shall be held totally harmless. Listing(s) information is provided for consumer's personal, non-commercial use and may not be used for any purpose other than to identify prospective properties consumers may be interested in purchasing. The data relating to real estate for sale on this website comes in part from the Internet Data Exchange program of the Multiple Listing Service. Real estate listings held by brokerage firms other than eXp Realty in Illinois may be marked with the Internet Data Exchange logo and detailed information about those properties will include the name of the listing broker(s) when required by the MLS. Copyright ©2026 All rights reserved.Based on information submitted to the MLS GRID as of September 25, 2026 2:41 AM UTC All data is obtained from various sources and may not have been verified by broker or MLS GRID. Supplied Open House Information is subject to change without notice.
Data is updated as of September 25, 2026 2:41 AM UTC
