
Primary on Main

Address
809 Carol Avenue S, McHenry, IL
Price
$ 375,000
Property Attributes
- MLS#12658887
- TypeSingle Family
- Listing Status Contingent
- CountyMCHENRY
- CityMcHenry
- AreaHoliday Hills - Johnsburg - McHenry - Lakemoor - M
- Zip60050
- StyleRanch
- Year Built1989
- Taxes$ 7869
- Price$ 375,000
- Bedrooms3
- Full Bathrooms2
- Half Bathrooms0
- Sqr Footage1748
- Lot Size0.1928 Acres
Data Source:
Midwest Real Estate Data (MRED)
Property Description
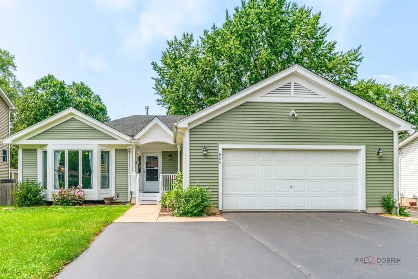
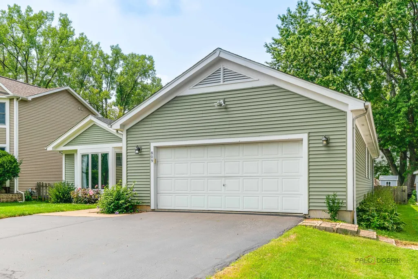
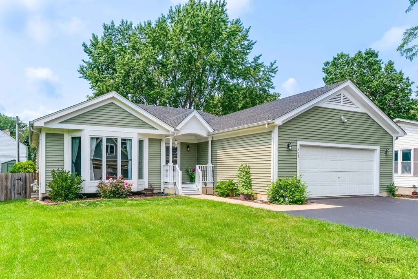
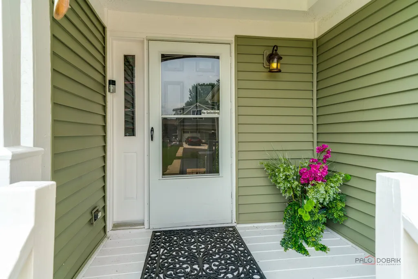
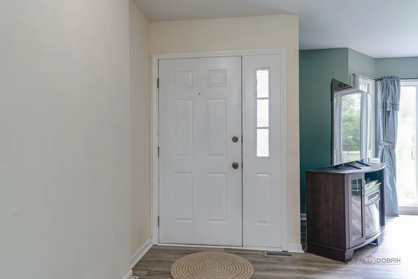
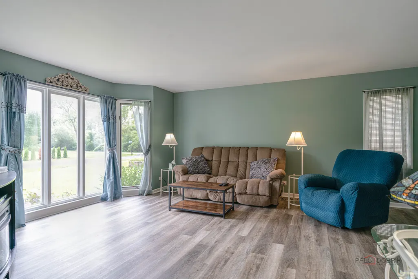
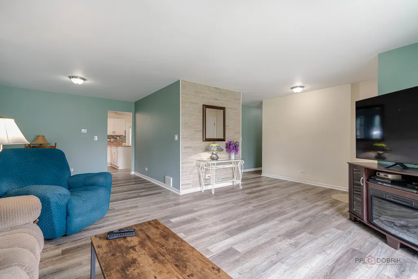
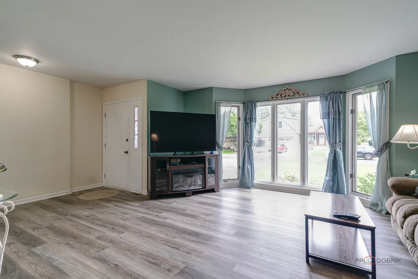
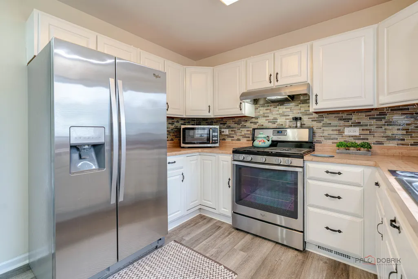
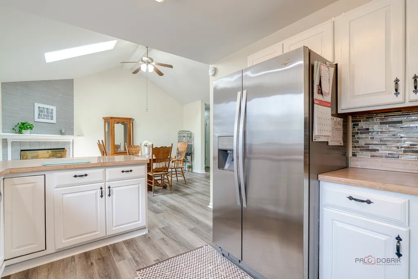
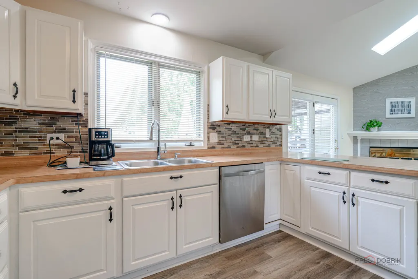
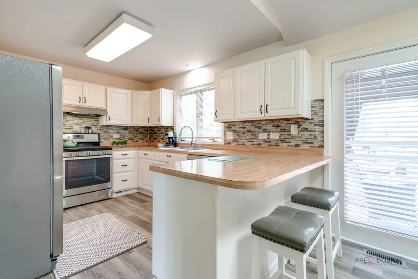
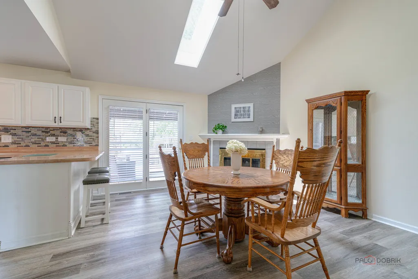
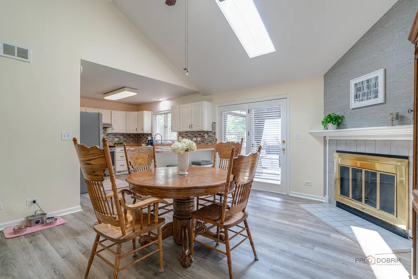
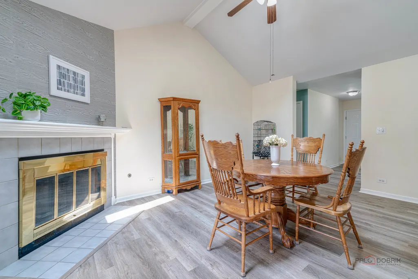
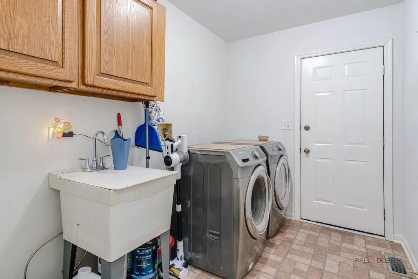
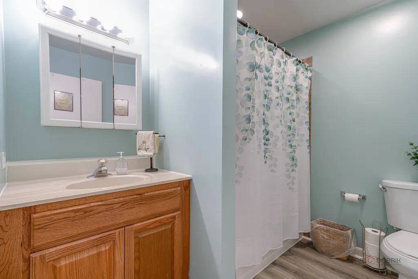
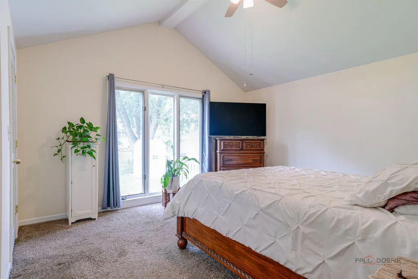
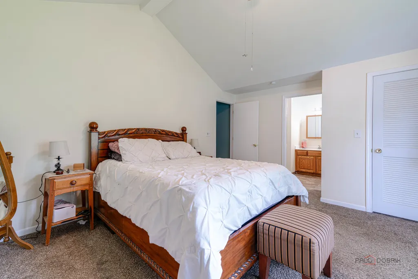
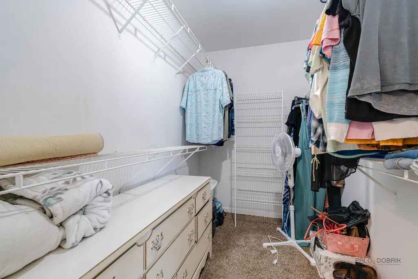
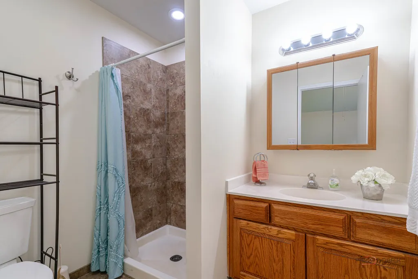
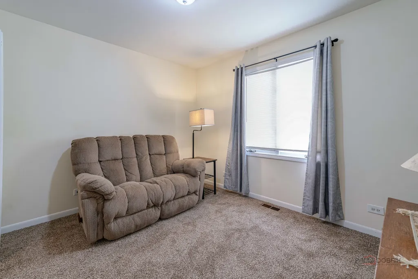
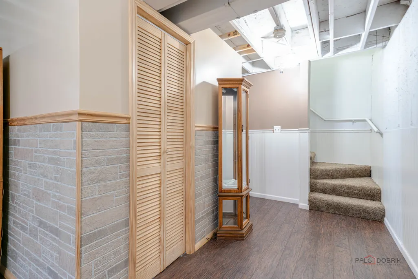
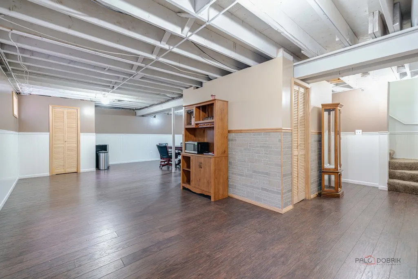
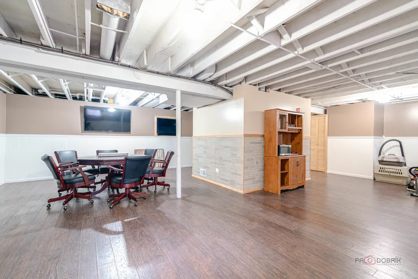
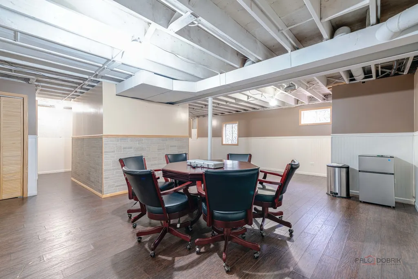
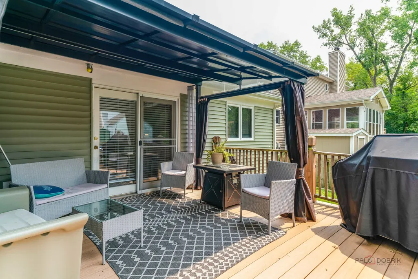
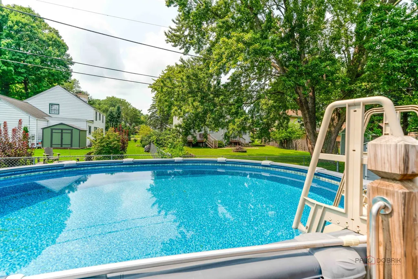
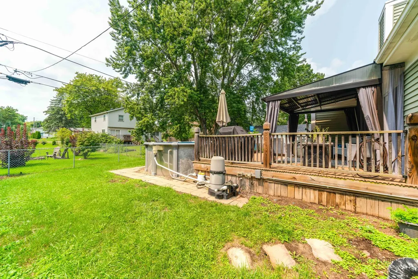
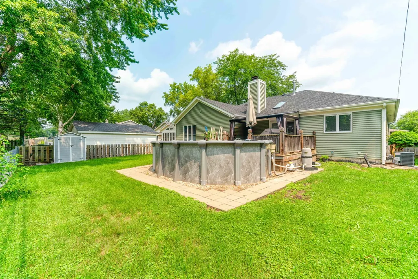
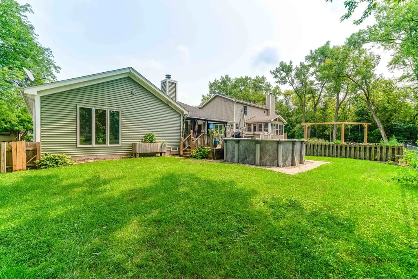
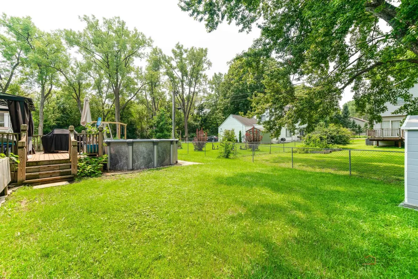
EASY ONE-STORY LIVING WITH A FINISHED BASEMENT, SPACIOUS DECK & MAJOR RECENT UPDATES! Welcome to a ranch home designed for comfortable, convenient living with everything you need on one level. Step inside to find fresh paint and luxury vinyl plank flooring throughout, along with vaulted ceilings in both the family room and primary bedroom that add an unexpected sense of openness and character. The family room is warm and inviting with a gas fireplace and easy access to the deck-perfect for morning coffee, casual dinners, summer entertaining, or simply relaxing outdoors. With the living space flowing naturally to the deck, enjoying the outdoors becomes an effortless extension of everyday life. The home offers three bedrooms and two full baths, including a private primary en-suite with a walk-in closet. A generously sized laundry room with utility sink provides additional space and functionality, while the attached two-car garage makes day-to-day living even easier. Downstairs, the newer finished basement dramatically expands the possibilities. Create the ultimate recreation room, host poker or game nights, set up a craft or hobby area, or simply enjoy having additional space to spread out. There is also plenty of storage for everything you want nearby but neatly tucked away. Major improvements provide added peace of mind, including a brand-new furnace and central air conditioning (8/2026), a new roof installed in (11/2024), a newer finished basement, newer flooring, and fresh interior paint. The asphalt driveway was professionally sealed in July 2026 and offers parking for approximately five to six vehicles (includes additional side parking pad). Outside, the gabled covered entry creates a welcoming first impression while providing shade and a comfortable spot to sit. Enjoy a convenient location close to the park along with water rights, adding yet another lifestyle benefit to this special property. With one-story living, a spacious deck, finished basement, two-car attached garage, substantial parking, and many of the big-ticket improvements already completed, this home offers an appealing combination of comfort, convenience, and value. 2025 real estate taxes: $7,869.81.
| Elementary School | Middle School | High School |
|---|---|---|
| Chauncey H Duker School Elementary School | Mchenry Middle School | Mchenry Campus High School |
| Price History | |
|---|---|
| 8/11/2026 | Listed $375,000 |
General Features
| Living Area | 1748 |
|---|---|
| Sewer | Public Sewer |
| Heating | Natural Gas,Forced Air |
| Cooling | Central Air |
| Possession | Closing |
| Roof | Asphalt |
| Appliances | Range,Dishwasher,Refrigerator,Washer,Dryer |
| Garage Spaces | 2 |
| Association Fee Includes | None |
| Architectural Style | Ranch |
| Construction Materials | Vinyl Siding |
| Year Built | 1989 |
| Township | Nunda |
| Tax Year | 2025 |
| Ownership | Fee Simple |
| Community Features | Park,Water Rights |
| Assoc Fee Paid Per | Not Applicable |
| County | McHenry |
| New Construction | No |
| Property Type | Residential |
| Contingency | House to Close (48 Hr Kick-out) |
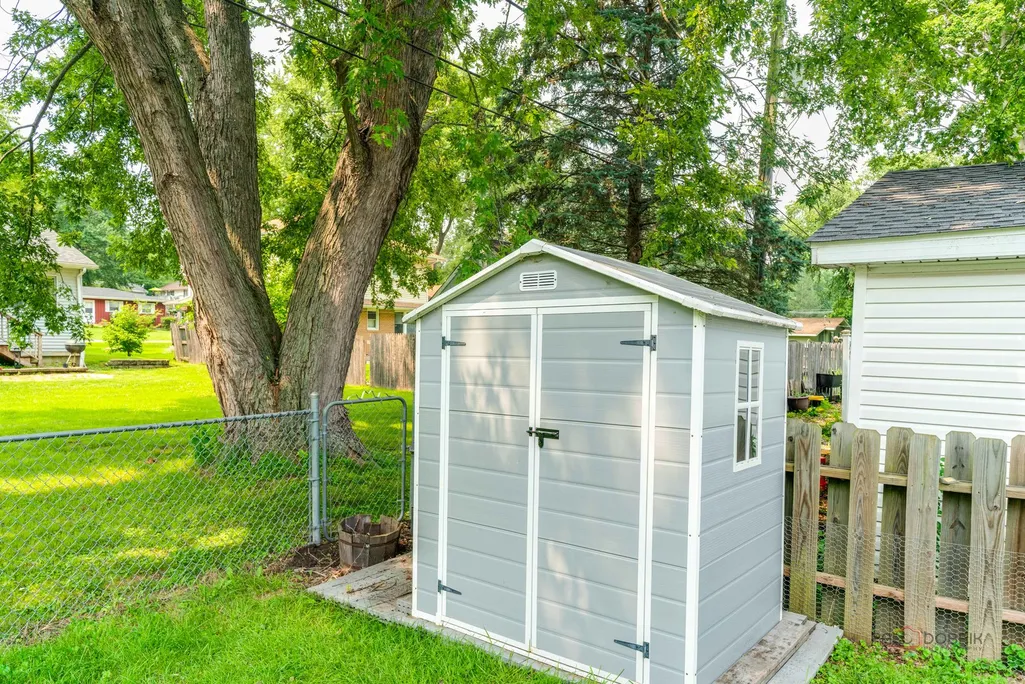
| Other Structures | Shed(s) |
| Total Rooms | 7 |
| Full Baths | 2 |
| Status | Contingent |
| Directions | Charles Miller Rd R on McHenry Ave L on Still Hill R on Carol Ave Home is on the R |
| High School | Mchenry Campus |
| City | McHenry |
| High School District | 156 |
| MLS Area | Holiday Hills / Johnsburg / McHenry / Lakemoor / McCullom Lake / Sunnyside / Ringwood |
| Elementary School | Chauncey H Duker School |
| Tax Annual Amount | 7869.81 |
| Middle/Junior High School | Mchenry Middle School |
| Additional Parcels Y/N | No |
| Standard Status | Active Under Contract |
| Middle/Junior School District | 15 |
| Elementary School District | 15 |
| Property Type | Detached Single |
Interior Features
| Basement | Finished,Partial |
|---|---|
| Total Fireplaces | 1 |
| Total Bedrooms | 3 |
| Room Type | No additional rooms |
| LivingAreaSource | Assessor |
| Total Baths | 2 |
| Bedrooms Possible | 3 |
Exterior Features
| Model | Ranch |
|---|---|
| Parking Features | Asphalt,Garage Door Opener,Yes,Garage Owned,Attached,Garage |
| Water Source | Public |
| Total Parking | 2 |
| Foundation Details | Concrete Perimeter |
| Lot Dimensions | 125 X 62 X 125 X 63 |
| Lot Size Acres | 0.1928 |
| Waterfront Y/N | No |
Amenities
- Foreclosure
- Views
- Short Sale
- New Construction
- Adult 55+
- Lease To Own
- No HOA Fees
- Furnished
- Primary On Main
- Air Conditioning
- Seller Finance
- Green
- Fixer Upper
- Horse
- Golf
- Fireplace
- Deck
- Garage
- Basement
- Pool
Property vs Single Family Average in 60050
Price
Taxes
Year Built
Visits
 Midwest Real Estate Data (MRED) All information deemed reliable but not guaranteed. All properties are subject to prior sale, change or withdrawal. Neither listing broker(s) or information provider(s) shall be responsible for any typographical errors, misinformation, misprints and shall be held totally harmless. Listing(s) information is provided for consumer's personal, non-commercial use and may not be used for any purpose other than to identify prospective properties consumers may be interested in purchasing. The data relating to real estate for sale on this website comes in part from the Internet Data Exchange program of the Multiple Listing Service. Real estate listings held by brokerage firms other than eXp Realty in Illinois may be marked with the Internet Data Exchange logo and detailed information about those properties will include the name of the listing broker(s) when required by the MLS. Copyright ©2026 All rights reserved.Based on information submitted to the MLS GRID as of September 26, 2026 2:59 AM UTC All data is obtained from various sources and may not have been verified by broker or MLS GRID. Supplied Open House Information is subject to change without notice.
Data is updated as of September 26, 2026 2:59 AM UTC
Midwest Real Estate Data (MRED) All information deemed reliable but not guaranteed. All properties are subject to prior sale, change or withdrawal. Neither listing broker(s) or information provider(s) shall be responsible for any typographical errors, misinformation, misprints and shall be held totally harmless. Listing(s) information is provided for consumer's personal, non-commercial use and may not be used for any purpose other than to identify prospective properties consumers may be interested in purchasing. The data relating to real estate for sale on this website comes in part from the Internet Data Exchange program of the Multiple Listing Service. Real estate listings held by brokerage firms other than eXp Realty in Illinois may be marked with the Internet Data Exchange logo and detailed information about those properties will include the name of the listing broker(s) when required by the MLS. Copyright ©2026 All rights reserved.Based on information submitted to the MLS GRID as of September 26, 2026 2:59 AM UTC All data is obtained from various sources and may not have been verified by broker or MLS GRID. Supplied Open House Information is subject to change without notice.
Data is updated as of September 26, 2026 2:59 AM UTC
