
Open House Sat, Sep 26th 11:00 AM - 01:00 PM - Price Reduction










Address
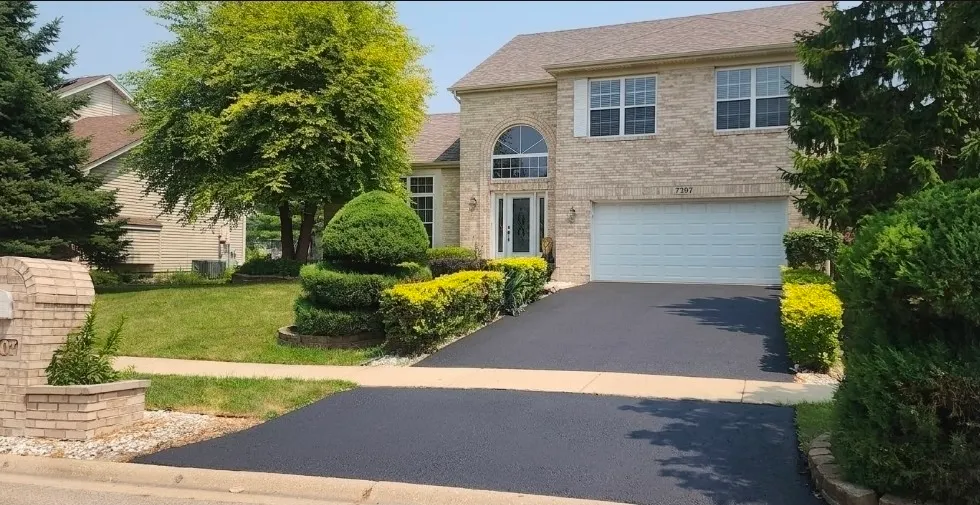
7307 Atkinson Circle, Plainfield, IL
Price
$ 429,900
Property Attributes
- MLS#12710110
- TypeSingle Family
- Listing Status Re-activated
- CountyKENDALL
- CityPlainfield
- AreaPlainfield
- Zip60586
- Style
- Year Built1999
- Taxes$ 8413
- Price$ 429,900
- Bedrooms4
- Full Bathrooms2
- Half Bathrooms1
- Sqr Footage1926
Data Source:
Midwest Real Estate Data (MRED)
Property Description
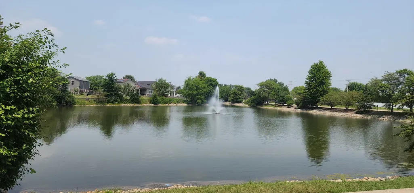
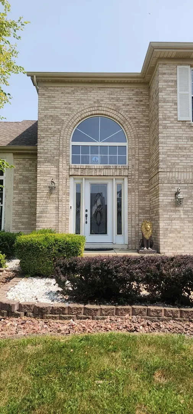
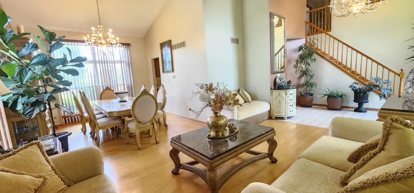
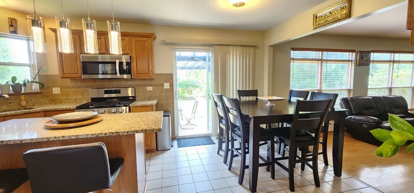
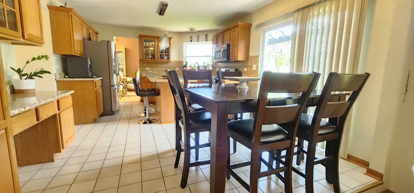
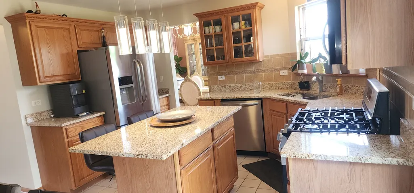
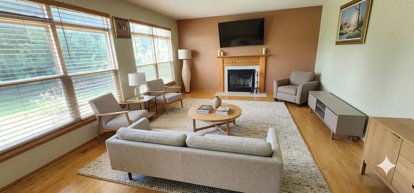
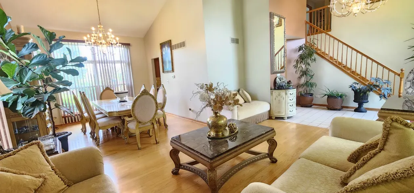
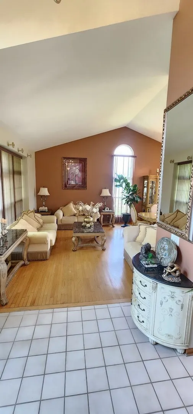
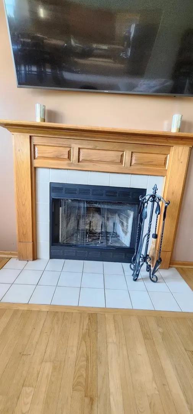
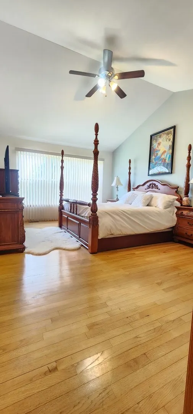
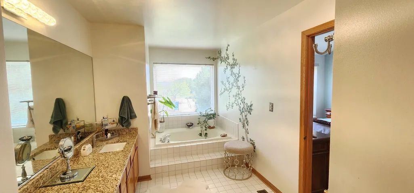
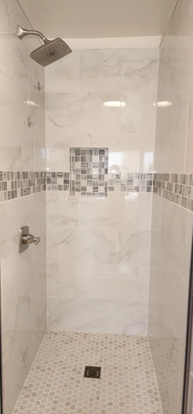
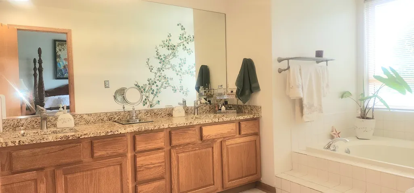
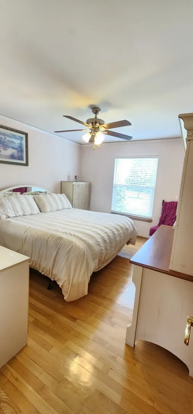
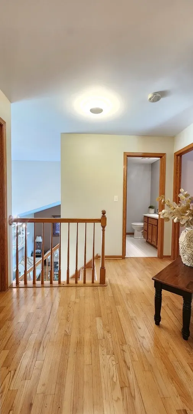
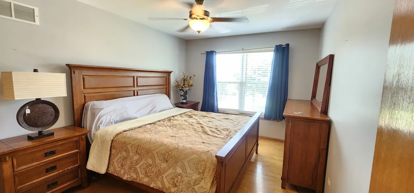
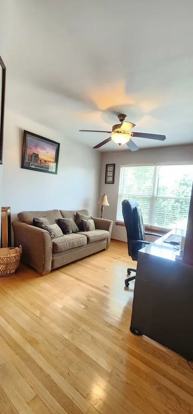
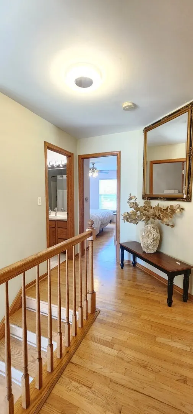
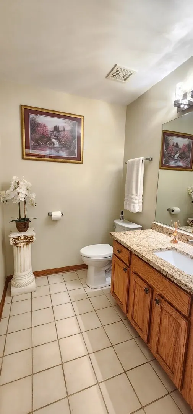
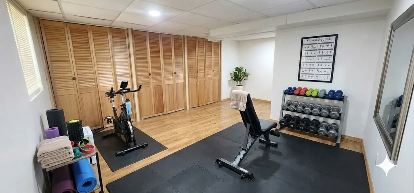
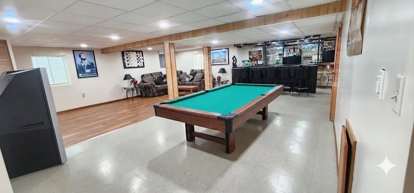
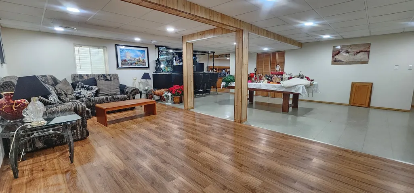
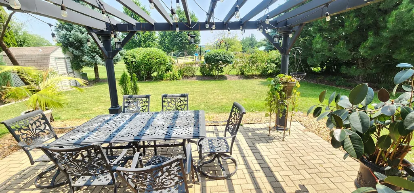
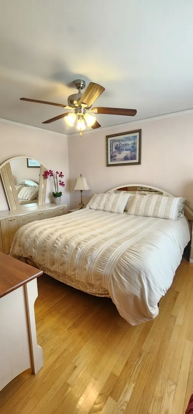
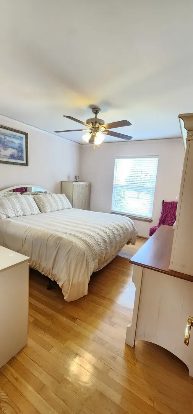
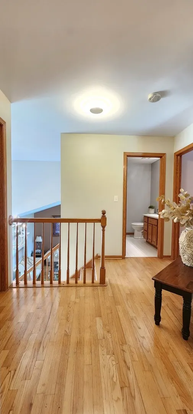
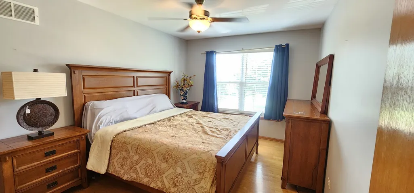
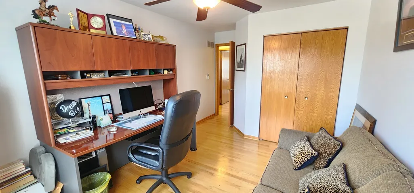
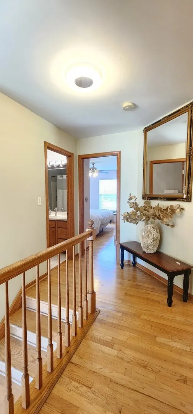
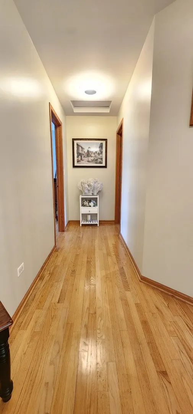
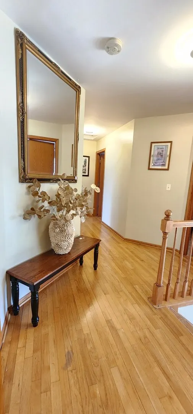
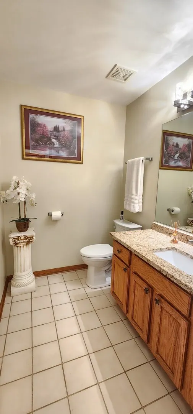
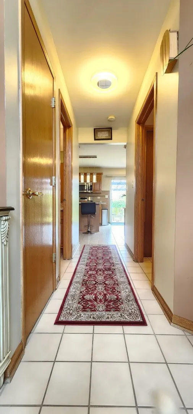
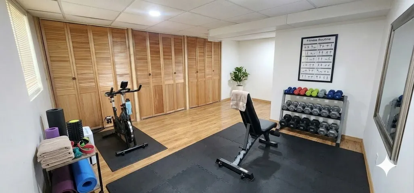
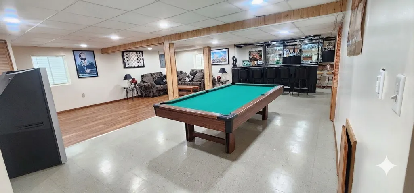
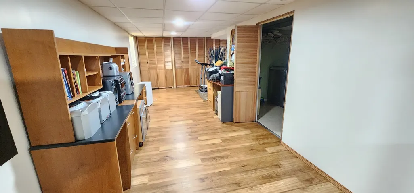
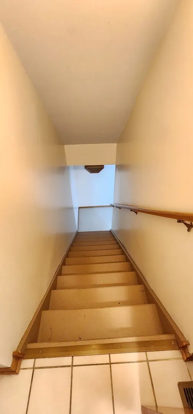
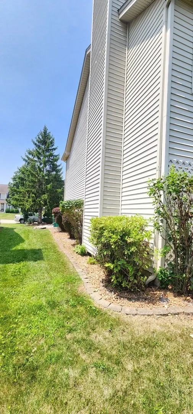
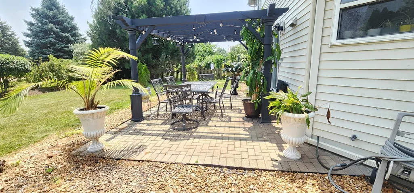
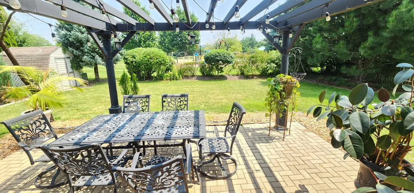
Welcome home to this stunning 4-bedroom, 2.1-bath two-story home that offers the perfect blend of elegance, comfort, and space! Step into the dramatic two-story foyer featuring soaring cathedral ceilings that create an unforgettable first impression. The inviting living room showcases beautiful vaulted ceilings and is filled with natural light, making it the perfect space to gather with family and friends. The spacious primary suite is a true retreat, featuring a bright and airy bedroom and a generous en-suite bath with an updated walk-in shower, dual vanity with his-and-her sinks, and a relaxing soaking tub. The heart of the home is the beautiful kitchen, complete with granite countertops, ample cabinetry, and plenty of space for cooking and entertaining. Just steps away, the cozy step-down family room features a warm fireplace, creating the perfect setting for relaxing on chilly winter evenings. The full finished basement offers exceptional additional living space with a large recreation room, an impressive bar ideal for entertaining, and a pool table that can stay with the home. An additional finished room provides endless possibilities as a home gym, guest room, office, or hobby space, along with plenty of storage. Step outside to enjoy the oversized backyard featuring beautiful landscaping, a storage shed, and direct access to a park-perfect for children and outdoor activities. Conveniently located within walking distance to schools, parks, and shopping, this home truly has it all. **Additional Highlight:** The current property taxes do **not** reflect the Homeowner's Exemption, offering potential tax savings for an owner-occupant. MOTIVATED SELLER
| High School |
|---|
| Plainfield South High School |
| Price History | |
|---|---|
| 7/27/2026 | Listed $434,900 |
| 8/26/2026 | 2$429,900 |
General Features
| Living Area | 1926 |
|---|---|
| Sewer | Public Sewer |
| Heating | Natural Gas |
| Cooling | Central Air |
| Possession | Closing |
| Roof | Asphalt |
| Appliances | Range,Microwave,Dishwasher,Refrigerator,Washer,Dryer |
| HOA Fee | 195 |
| Garage Spaces | 2 |
| Association Fee Includes | None |
| Construction Materials | Vinyl Siding,Brick |
| Year Built | 1999 |
| Township | Na-Au-Say |
| Tax Year | 2024 |
| Ownership | Fee Simple |
| Assoc Fee Paid Per | Annually |
| County | Kendall |
| New Construction | No |
| Property Type | Residential |
| Total Rooms | 9 |
| Full Baths | 2 |
| Status | Re-activated |
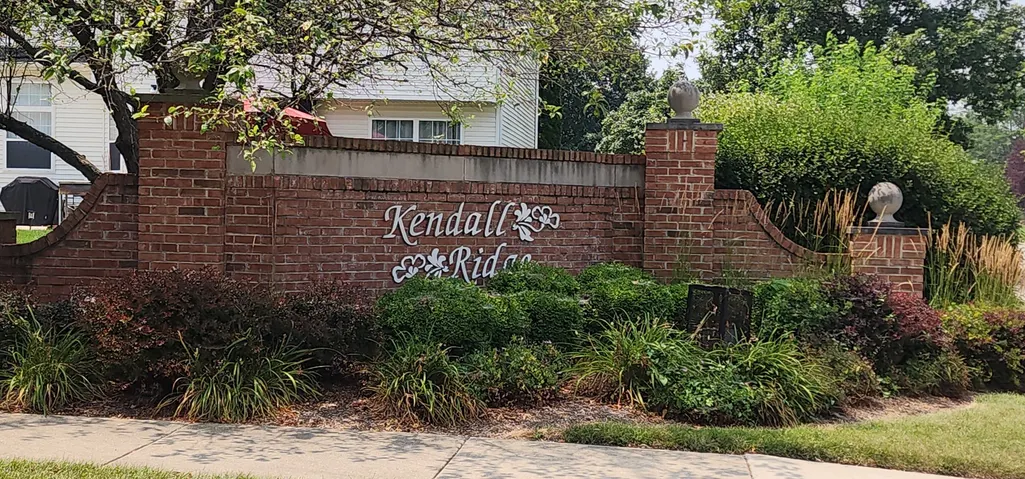
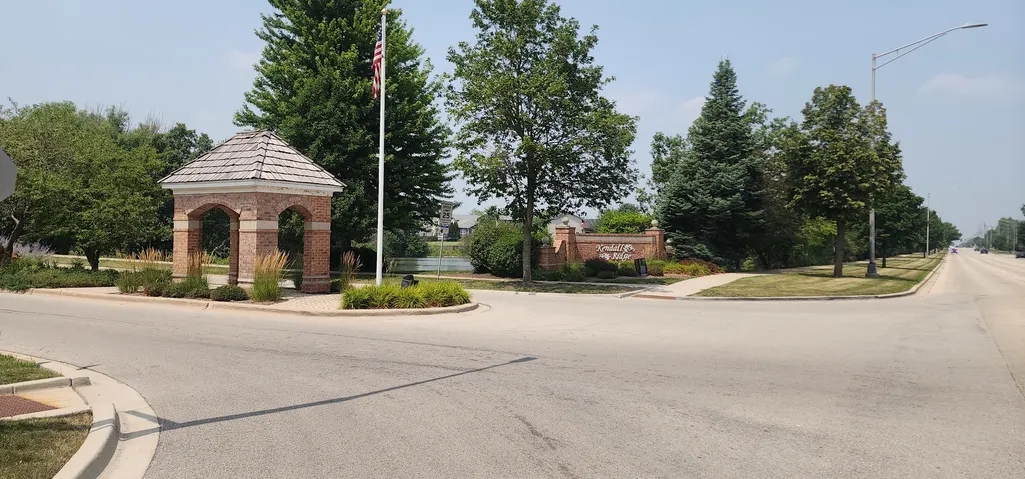
| Directions | Caton Farm West to Countyline South to Kendall Ridge Entrance |
| High School | Plainfield South High School |
| City | Plainfield |
| High School District | 202 |
| MLS Area | Plainfield |
| Tax Annual Amount | 8413 |
| Standard Status | Active |
| Middle/Junior School District | 202 |
| Elementary School District | 202 |
| Property Type | Detached Single |
Interior Features
| Interior Amenities | Vaulted Ceiling(s),Cathedral Ceiling(s),Dry Bar,Walk-In Closet(s),High Ceilings,Granite Counters,Separate Dining Room |
|---|---|
| Basement | Finished,Sleeping Area,Storage Space,Full |
| Flooring | Hardwood |
| Total Fireplaces | 1 |
| Fireplace Features | Gas Log,Gas Starter |
| Half Baths | 1 |
| Laundry Features | Gas Dryer Hookup,Sink |
| Total Bedrooms | 4 |
| Room Type | Exercise Room,Foyer,Storage |
| LivingAreaSource | Assessor |
| Total Baths | 3 |
| Bedrooms Possible | 4 |
| Bathroom | Separate Shower,Double Sink,Garden Tub,Soaking Tub |
Exterior Features
| Parking Features | Asphalt,Yes,Attached,Garage |
|---|---|
| Water Source | Public |
| Total Parking | 2 |
| Foundation Details | Concrete Perimeter |
| Lot Dimensions | 70x126x70x115 |
| Waterfront Y/N | No |
Amenities
- Foreclosure
- Views
- Short Sale
- New Construction
- Adult 55+
- Lease To Own
- No HOA Fees
- Furnished
- Primary On Main
- Air Conditioning
- Seller Finance
- Green
- Fixer Upper
- Horse
- Golf
- Fireplace
- Deck
- Garage
- Basement
- Pool
Property vs Single Family Average in 60586
Price
Taxes
Year Built
Visits
 Midwest Real Estate Data (MRED) All information deemed reliable but not guaranteed. All properties are subject to prior sale, change or withdrawal. Neither listing broker(s) or information provider(s) shall be responsible for any typographical errors, misinformation, misprints and shall be held totally harmless. Listing(s) information is provided for consumer's personal, non-commercial use and may not be used for any purpose other than to identify prospective properties consumers may be interested in purchasing. The data relating to real estate for sale on this website comes in part from the Internet Data Exchange program of the Multiple Listing Service. Real estate listings held by brokerage firms other than eXp Realty in Illinois may be marked with the Internet Data Exchange logo and detailed information about those properties will include the name of the listing broker(s) when required by the MLS. Copyright ©2026 All rights reserved.Based on information submitted to the MLS GRID as of September 25, 2026 2:41 AM UTC All data is obtained from various sources and may not have been verified by broker or MLS GRID. Supplied Open House Information is subject to change without notice.
Data is updated as of September 25, 2026 2:41 AM UTC
Midwest Real Estate Data (MRED) All information deemed reliable but not guaranteed. All properties are subject to prior sale, change or withdrawal. Neither listing broker(s) or information provider(s) shall be responsible for any typographical errors, misinformation, misprints and shall be held totally harmless. Listing(s) information is provided for consumer's personal, non-commercial use and may not be used for any purpose other than to identify prospective properties consumers may be interested in purchasing. The data relating to real estate for sale on this website comes in part from the Internet Data Exchange program of the Multiple Listing Service. Real estate listings held by brokerage firms other than eXp Realty in Illinois may be marked with the Internet Data Exchange logo and detailed information about those properties will include the name of the listing broker(s) when required by the MLS. Copyright ©2026 All rights reserved.Based on information submitted to the MLS GRID as of September 25, 2026 2:41 AM UTC All data is obtained from various sources and may not have been verified by broker or MLS GRID. Supplied Open House Information is subject to change without notice.
Data is updated as of September 25, 2026 2:41 AM UTC
