
Price Reduction













Address
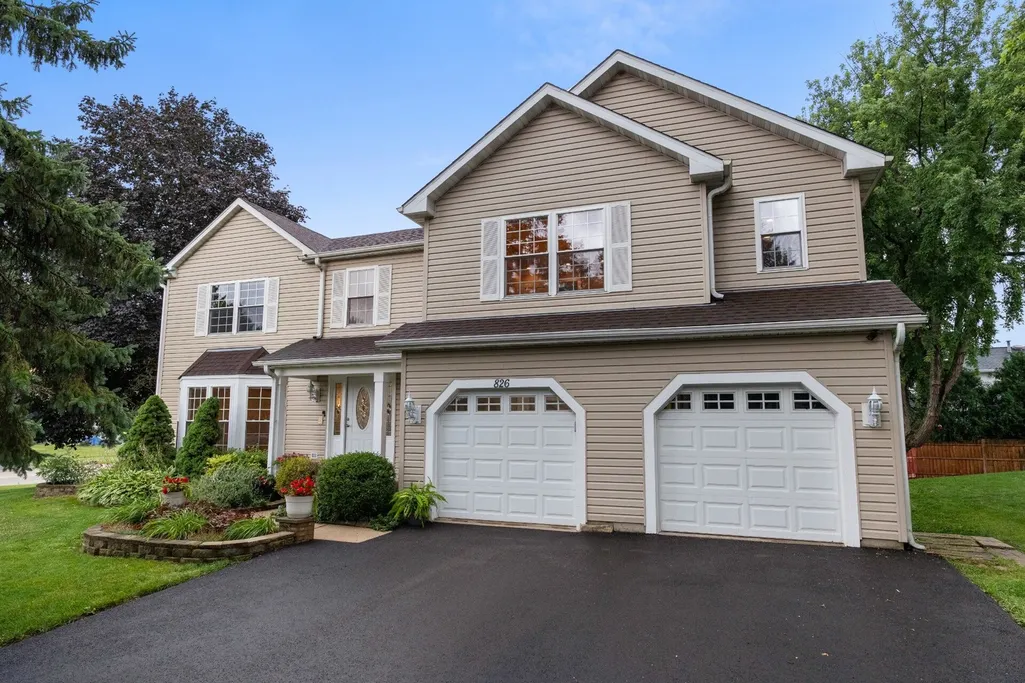
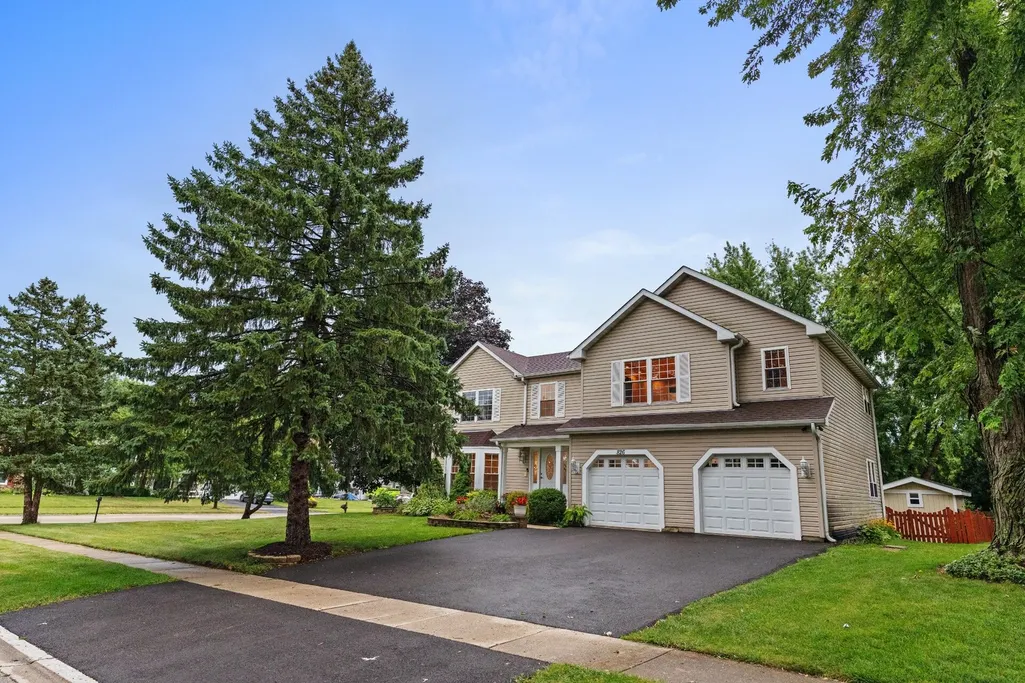
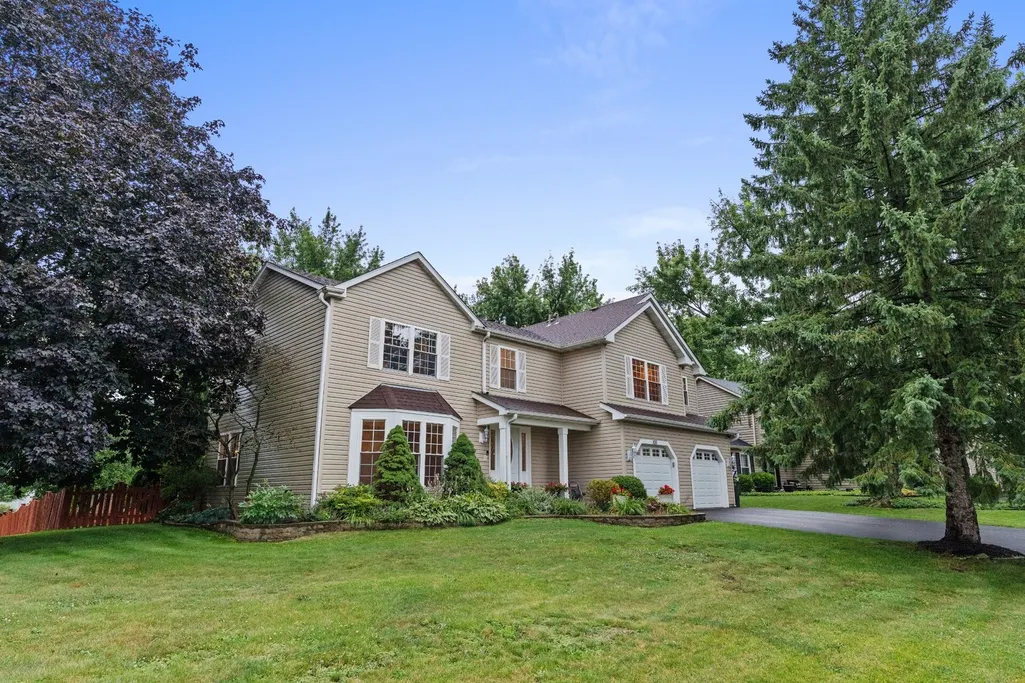
826 Pin Oak Circle, Cary, IL
Price
$ 480,000
Property Attributes
- MLS#12718279
- TypeSingle Family
- Listing Status Re-activated
- CountyMCHENRY
- CityCary
- AreaCary - Oakwood Hills - Trout Valley
- Zip60013
- Style
- Year Built1984
- Taxes$ 9945
- Price$ 480,000
- Bedrooms5
- Full Bathrooms3
- Half Bathrooms1
- Sqr Footage2577
Data Source:
Midwest Real Estate Data (MRED)
Property Description
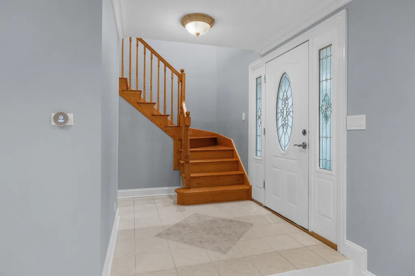
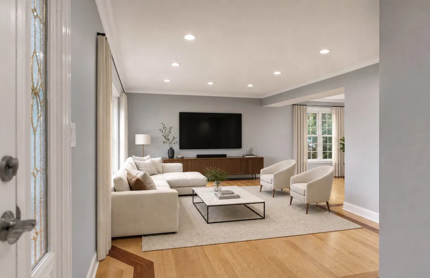
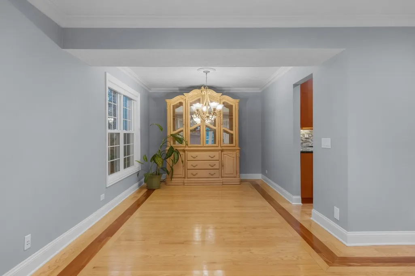
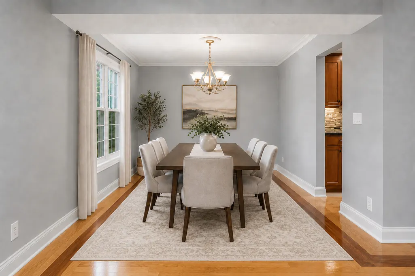
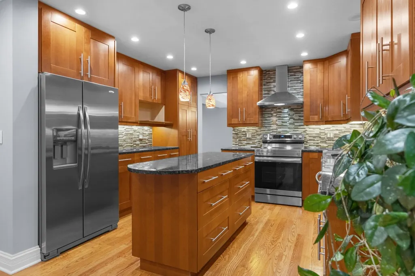
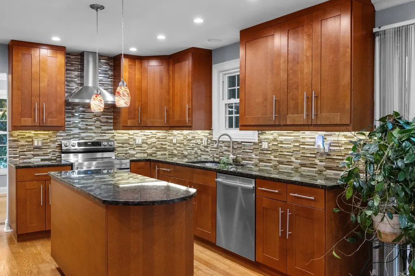
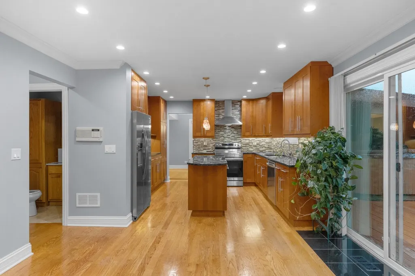
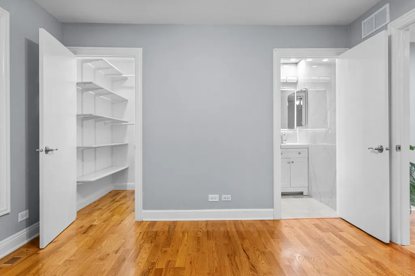
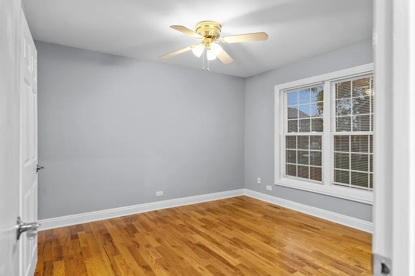
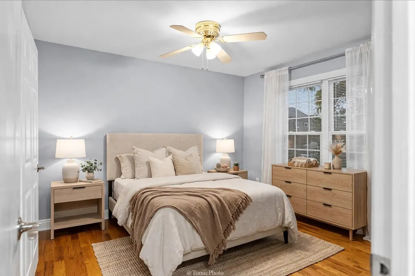
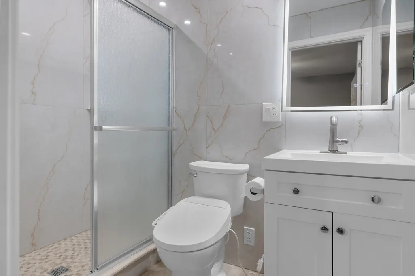
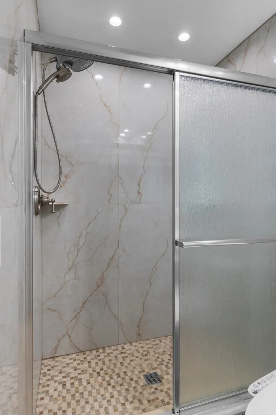
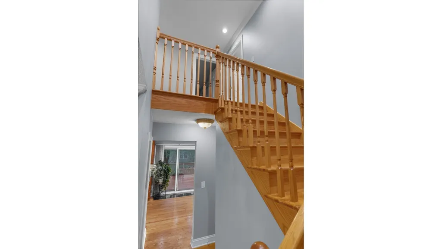
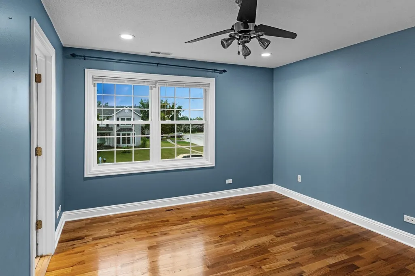
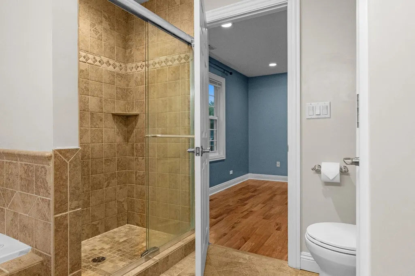
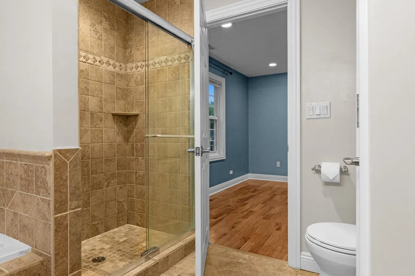
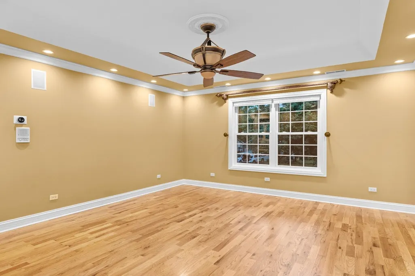
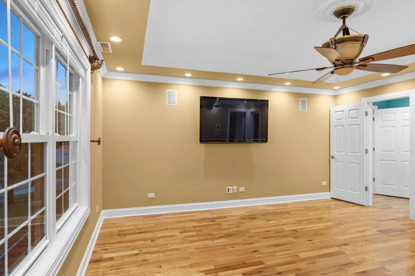
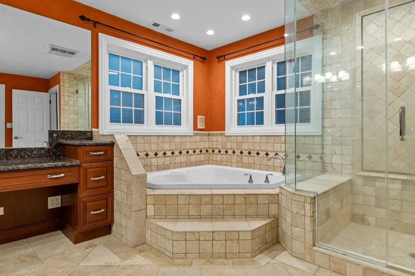
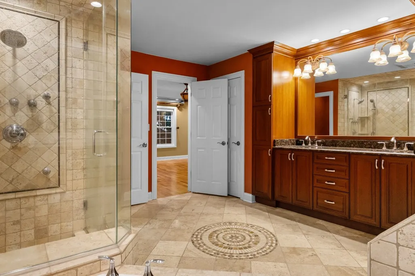
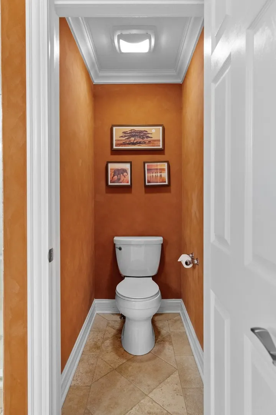
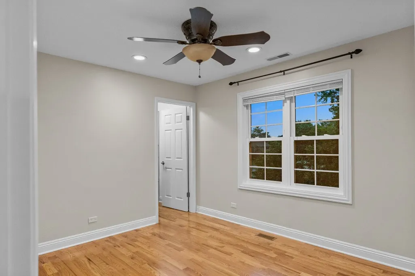
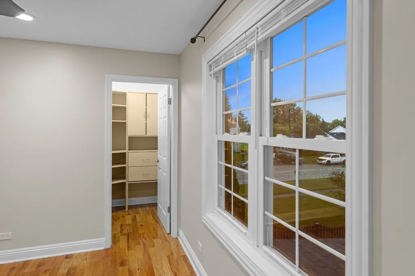
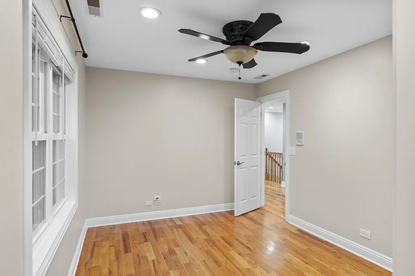
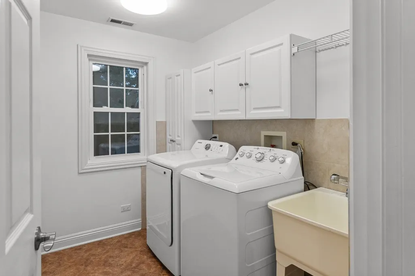
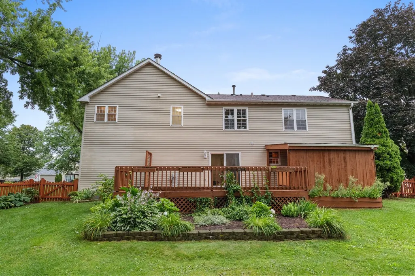
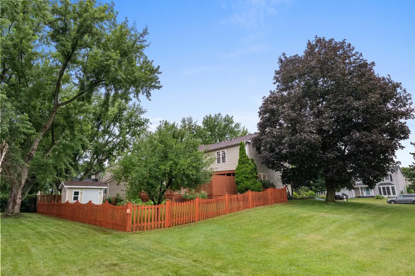
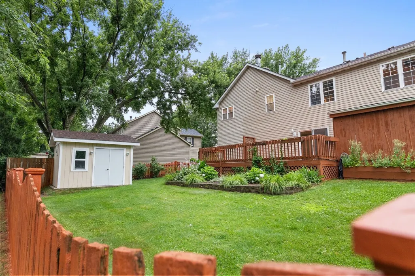
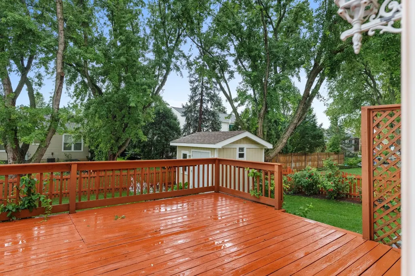
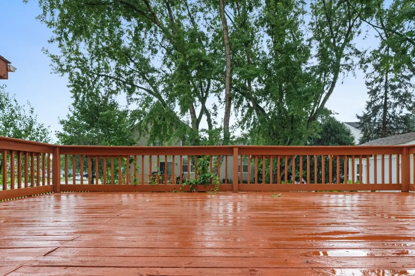
Welcome to this beautifully updated 5-bedroom, 3.5-bath home offering 2,577 square feet of stylish living space. Built in 1984, this move-in-ready home has been thoughtfully updated with major system improvements, providing both modern comfort and peace of mind. Step inside to discover gorgeous hardwood flooring throughout the home, creating a warm and timeless feel. The updated kitchen serves as the heart of the home with Beautiful cabinetry, generous workspace, and a functional layout that's perfect for everyday living and entertaining. The spacious primary suite is a true retreat, featuring a large walk-in closet and a beautifully appointed en-suite bathroom complete with a walk-in shower, soaking tub, and plenty of space to unwind after a long day. With five generously sized bedrooms and 3.5 bathrooms, this home offers exceptional flexibility for guests, a home office, or multi-generational living. The thoughtful floor plan provides comfortable gathering spaces while maintaining privacy where it matters most. Outside, you'll find a beautiful back yard with a large deck with endless possibilities for entertaining, recreation, gardening, or simply enjoying the outdoors. Located in a desirable Cary neighborhood walking distance to elementary school, high school, Sunburst bay aquatic center and the public library. The home is also located close to shopping, dining, and commuter routes, this exceptional home offers the perfect combination of space, quality updates, and timeless style. With beautiful hardwood floors throughout, a luxurious primary suite, an updated kitchen, and major system upgrades such as new Centac Vac dual HVAC for better efficiency and much more this is a home you won't want to miss!
| Price History | |
|---|---|
| 7/30/2026 | Listed $550,000 |
| 8/20/2026 | 5$525,000 |
| 8/26/2026 | 9$480,000 |
General Features
| Living Area | 2577 |
|---|---|
| Sewer | Public Sewer |
| Heating | Natural Gas |
| Cooling | Central Air |
| Possession | Closing |
| Garage Spaces | 2 |
| Association Fee Includes | None |
| Construction Materials | Vinyl Siding |
| Year Built | 1984 |
| Township | Algonquin |
| Tax Year | 2025 |
| Ownership | Fee Simple |
| Assoc Fee Paid Per | Not Applicable |
| County | McHenry |
| New Construction | No |
| Property Type | Residential |
| Total Rooms | 9 |
| Full Baths | 3 |
| Status | Re-activated |
| Directions | R on E main st,L on Decker Dr,L on Pin Oak Circle. |
| City | Cary |
| High School District | 155 |
| MLS Area | Cary / Oakwood Hills / Trout Valley |
| Tax Annual Amount | 9945 |
| Standard Status | Active |
| Middle/Junior School District | 26 |
| Elementary School District | 26 |
| Property Type | Detached Single |
Interior Features
| Basement | None |
|---|---|
| Half Baths | 1 |
| Total Bedrooms | 5 |
| Room Type | Bedroom 5 |
| LivingAreaSource | Estimated |
| Total Baths | 4 |
| Bedrooms Possible | 5 |
Exterior Features
| Parking Features | Yes,Attached,Garage |
|---|---|
| Water Source | Public |
| Total Parking | 2 |
| Lot Dimensions | 60x101 |
| Waterfront Y/N | No |
Amenities
- Foreclosure
- Views
- Short Sale
- New Construction
- Adult 55+
- Lease To Own
- No HOA Fees
- Furnished
- Primary On Main
- Air Conditioning
- Seller Finance
- Green
- Fixer Upper
- Horse
- Golf
- Fireplace
- Deck
- Garage
- Basement
- Pool
Property vs Single Family Average in 60013
Price
Taxes
Year Built
Visits
 Midwest Real Estate Data (MRED) All information deemed reliable but not guaranteed. All properties are subject to prior sale, change or withdrawal. Neither listing broker(s) or information provider(s) shall be responsible for any typographical errors, misinformation, misprints and shall be held totally harmless. Listing(s) information is provided for consumer's personal, non-commercial use and may not be used for any purpose other than to identify prospective properties consumers may be interested in purchasing. The data relating to real estate for sale on this website comes in part from the Internet Data Exchange program of the Multiple Listing Service. Real estate listings held by brokerage firms other than eXp Realty in Illinois may be marked with the Internet Data Exchange logo and detailed information about those properties will include the name of the listing broker(s) when required by the MLS. Copyright ©2026 All rights reserved.Based on information submitted to the MLS GRID as of September 25, 2026 2:41 AM UTC All data is obtained from various sources and may not have been verified by broker or MLS GRID. Supplied Open House Information is subject to change without notice.
Data is updated as of September 25, 2026 2:41 AM UTC
Midwest Real Estate Data (MRED) All information deemed reliable but not guaranteed. All properties are subject to prior sale, change or withdrawal. Neither listing broker(s) or information provider(s) shall be responsible for any typographical errors, misinformation, misprints and shall be held totally harmless. Listing(s) information is provided for consumer's personal, non-commercial use and may not be used for any purpose other than to identify prospective properties consumers may be interested in purchasing. The data relating to real estate for sale on this website comes in part from the Internet Data Exchange program of the Multiple Listing Service. Real estate listings held by brokerage firms other than eXp Realty in Illinois may be marked with the Internet Data Exchange logo and detailed information about those properties will include the name of the listing broker(s) when required by the MLS. Copyright ©2026 All rights reserved.Based on information submitted to the MLS GRID as of September 25, 2026 2:41 AM UTC All data is obtained from various sources and may not have been verified by broker or MLS GRID. Supplied Open House Information is subject to change without notice.
Data is updated as of September 25, 2026 2:41 AM UTC
