




Address
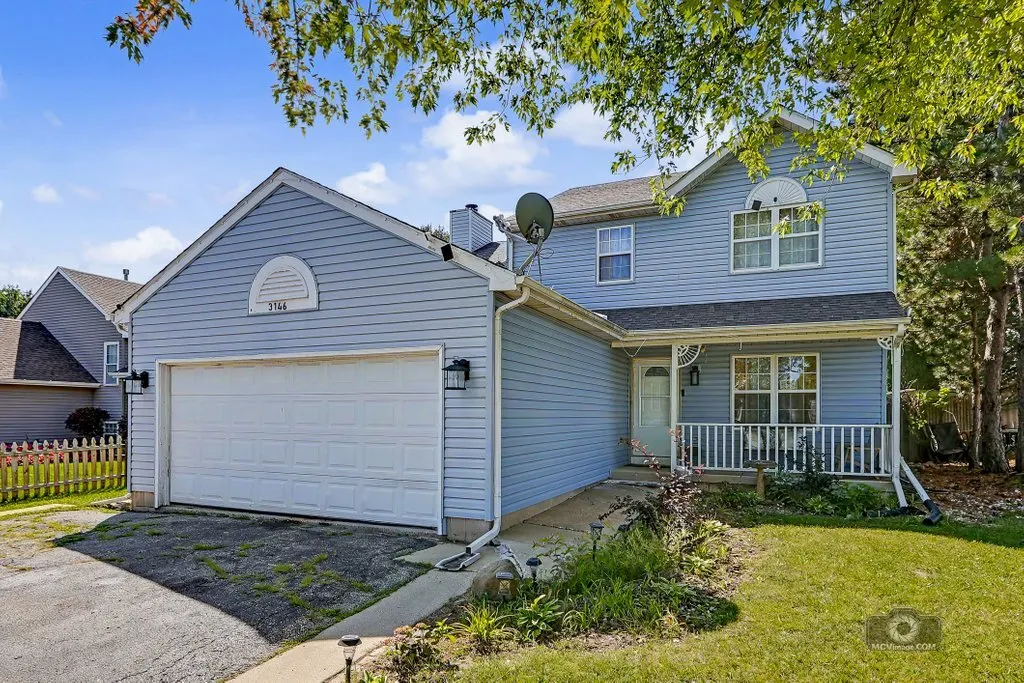
3146 E Newcastle Court, Waukegan, IL
Price
$ 330,000
Property Attributes
- MLS#12735464
- TypeSingle Family
- Listing Status Contingent
- CountyLAKE
- CityWaukegan
- AreaPark City - Waukegan
- Zip60087
- StyleTraditional
- Year Built1993
- Taxes$ 8131
- Price$ 330,000
- Bedrooms4
- Full Bathrooms2
- Half Bathrooms1
- Sqr Footage1944
- Lot Size0.17 Acres
Data Source:
Midwest Real Estate Data (MRED)
Property Description
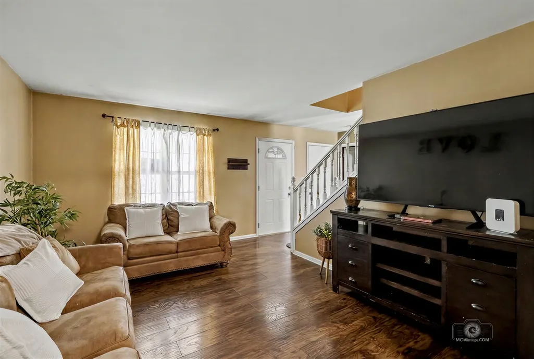
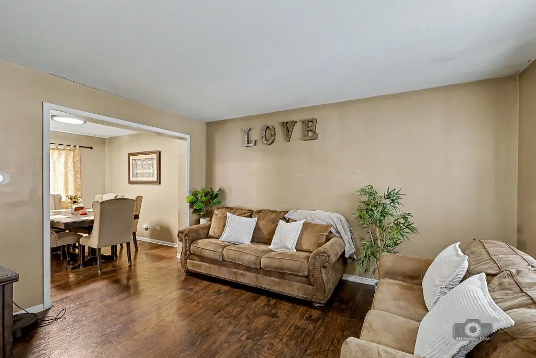
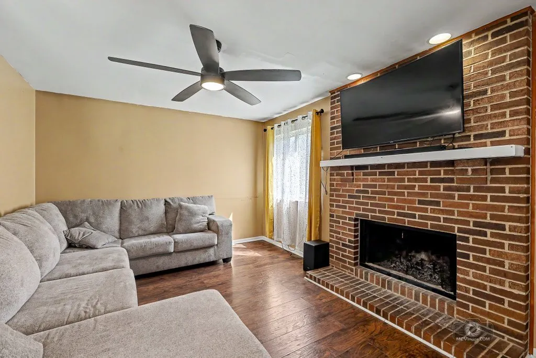
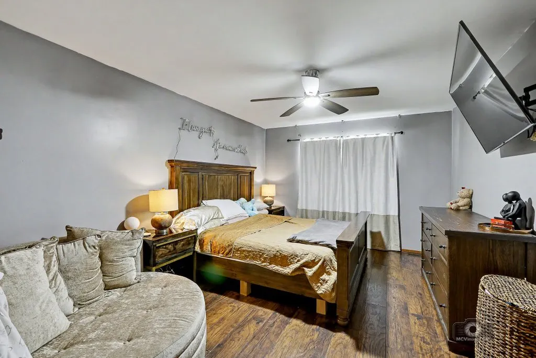
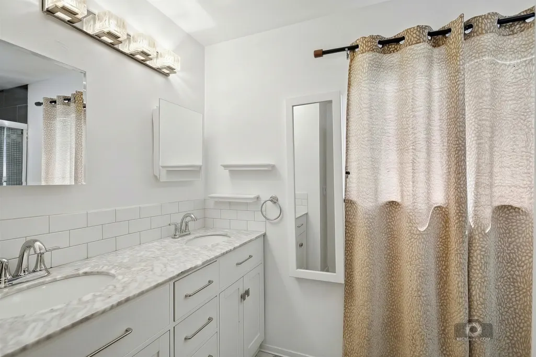
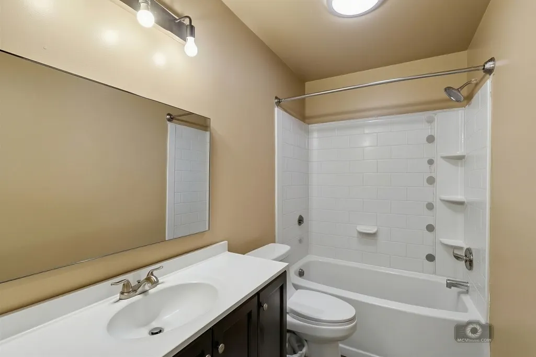
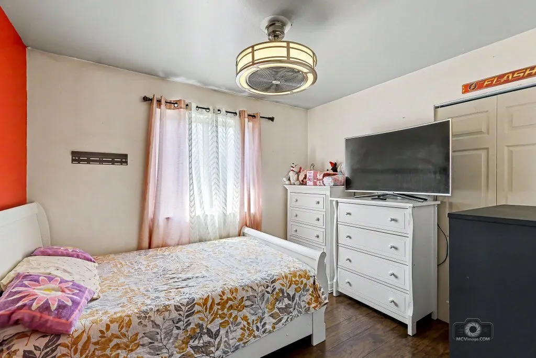
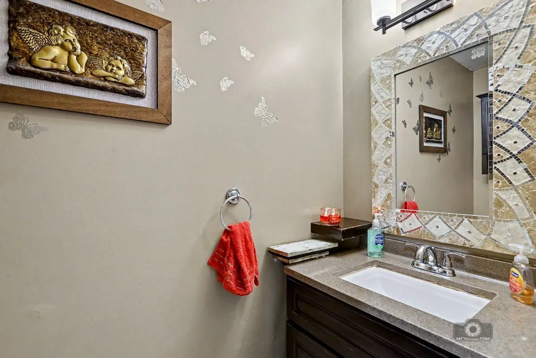
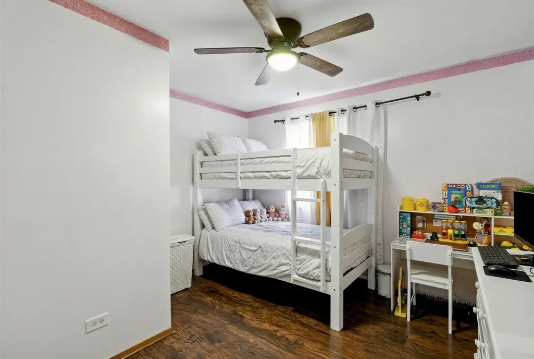
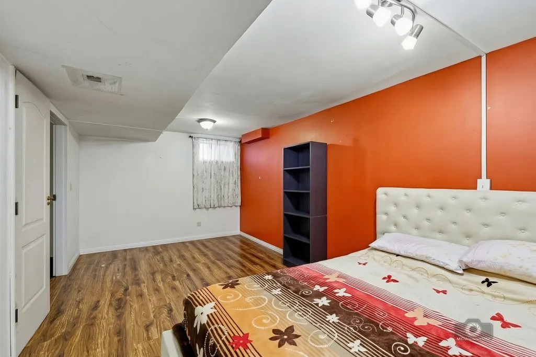
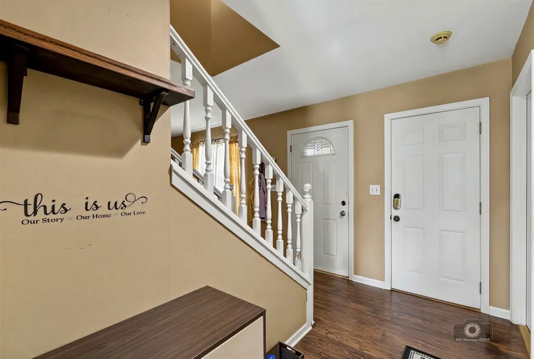
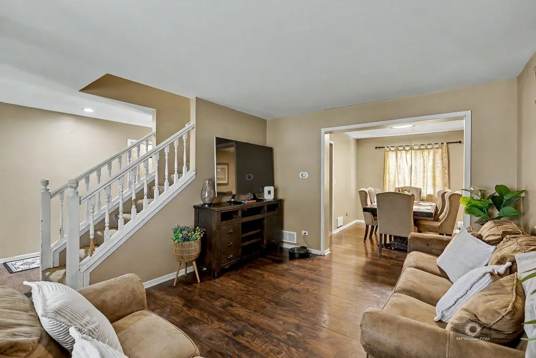
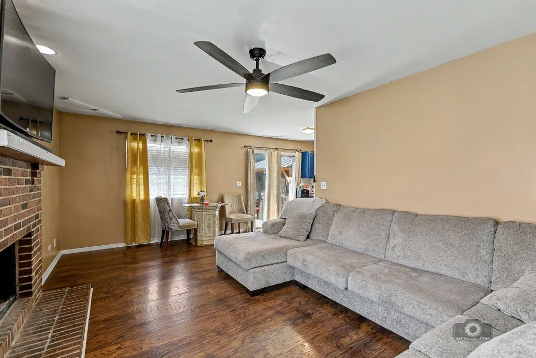
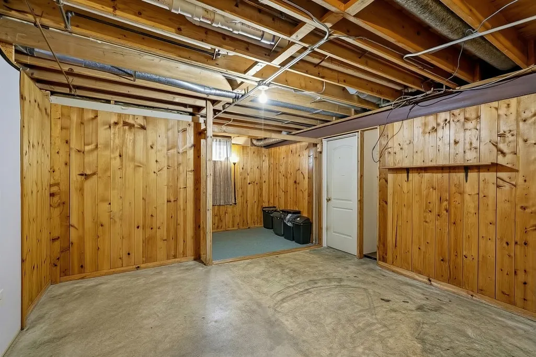
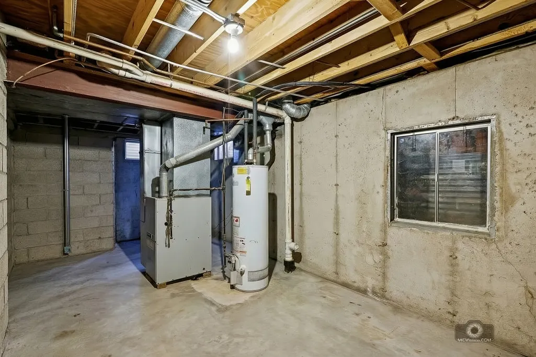
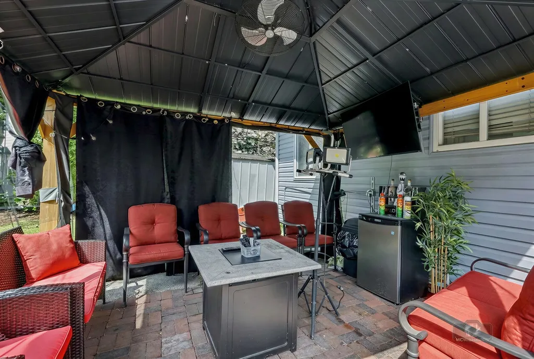
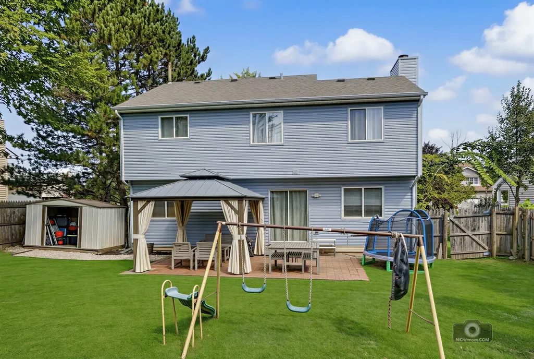
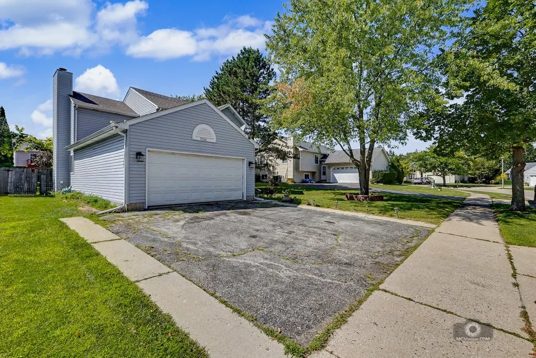
Welcome to 3146 E Newcastle Ct, a spacious and inviting home nestled in the desirable Yorkhouse Commons community of Waukegan. Offering approximately 1,944 square feet of living space, this two-story residence features 4 bedrooms, 2.5 baths, a partially finished basement with additional bedroom, and a generous backyard, providing plenty of room for everyday living, entertaining, and relaxing. Step inside to a comfortable floor plan designed with both functionality and gathering in mind. The main level features beautiful hardwood and laminate flooring, a welcoming family room with a wood-burning fireplace, and an abundance of living space. The kitchen and dining areas offer a natural flow for family meals and entertaining, while the four spacious bedrooms provide flexibility for a growing household, home office, guest room, or hobby space. The partially finished basement adds valuable additional living and recreation space, with room for a media area, playroom, home gym, office, or storage. Outside, enjoy the large backyard and residential setting of Newcastle Court, an ideal space for summer gatherings, gardening, pets, or simply enjoying your own outdoor retreat. Comes with a 1 year Americas Preferred Home Warranty. Located within Yorkhouse Commons, this home offers the convenience of nearby shopping, dining, groceries, schools, parks, and everyday amenities. Yorkhouse Commons provides easy access to retailers and services along Lewis Avenue, while additional shopping and dining options are available throughout Waukegan. Fountain Square is also nearby for expanded shopping, restaurants, groceries, and everyday conveniences. Outdoor enthusiasts will appreciate the abundance of nearby parks and recreational spaces. Bevier Park is located just minutes from the property, while Bowen Park and other Waukegan Park District facilities provide additional opportunities for playgrounds, walking, recreation, sports, and enjoying the outdoors. Commuters will appreciate convenient access to major roads throughout the area, with the Waukegan Metra station offering service on the Union Pacific North Line for travel toward Chicago and north toward Kenosha. Enjoy the best of suburban convenience with the accessibility and amenities of Waukegan all around you. From nearby parks and shopping to dining, schools, commuter transportation, and Lake County attractions, 3146 E Newcastle Ct offers an excellent opportunity to make yourself at home in a well-established neighborhood.
| Elementary School | Middle School | High School |
|---|---|---|
| H R Mccall Elementary School | Jack Benny Middle School | Waukegan High School |
| Price History | |
|---|---|
| 8/26/2026 | Listed $330,000 |
General Features
| Living Area | 1944 |
|---|---|
| Sewer | Public Sewer |
| Heating | Natural Gas |
| Cooling | Central Air |
| Possession | Negotiable |
| Roof | Asphalt |
| Garage Spaces | 2 |
| Association Fee Includes | None |
| Architectural Style | Traditional |
| Construction Materials | Aluminum Siding |
| Year Built | 1993 |
| Township | Waukegan |
| Tax Year | 2025 |
| Ownership | Fee Simple |
| Assoc Fee Paid Per | Not Applicable |
| County | Lake |
| New Construction | No |
| Property Type | Residential |
| Contingency | Attorney/Inspection |
| Other Structures | Shed(s) |
| Total Rooms | 8 |
| Full Baths | 2 |
| Status | Contingent |
| Directions | LEWIS AND YORKHOUSE,WEST TO NEWCASTLE LEFT TO HOME |
| High School | Waukegan High School |
| City | Waukegan |
| High School District | 60 |
| MLS Area | Park City / Waukegan |
| Elementary School | H R Mccall Elementary School |
| Tax Annual Amount | 8131.44 |
| Middle/Junior High School | Jack Benny Middle School |
| Additional Parcels Y/N | No |
| Standard Status | Active Under Contract |
| Middle/Junior School District | 60 |
| Elementary School District | 60 |
| Property Type | Detached Single |
Interior Features
| Basement | Partially Finished,Partial |
|---|---|
| Total Fireplaces | 1 |
| Half Baths | 1 |
| Laundry Features | Gas Dryer Hookup,Laundry Closet |
| Total Bedrooms | 4 |
| Room Type | Other Room |
| LivingAreaSource | Estimated |
| Total Baths | 3 |
| Bedrooms Possible | 4 |
Exterior Features
| Parking Features | Asphalt,Garage Door Opener,Yes,Garage Owned,Attached,Owned,Garage |
|---|---|
| Water Source | Public |
| Total Parking | 4 |
| Lot Dimensions | 60X125 |
| Lot Size Acres | 0.17 |
| Waterfront Y/N | No |
Amenities
- Foreclosure
- Views
- Short Sale
- New Construction
- Adult 55+
- Lease To Own
- No HOA Fees
- Furnished
- Primary On Main
- Air Conditioning
- Seller Finance
- Green
- Fixer Upper
- Horse
- Golf
- Fireplace
- Deck
- Garage
- Basement
- Pool
Property vs Single Family Average in 60087
Price
Taxes
Year Built
Visits
 Midwest Real Estate Data (MRED) All information deemed reliable but not guaranteed. All properties are subject to prior sale, change or withdrawal. Neither listing broker(s) or information provider(s) shall be responsible for any typographical errors, misinformation, misprints and shall be held totally harmless. Listing(s) information is provided for consumer's personal, non-commercial use and may not be used for any purpose other than to identify prospective properties consumers may be interested in purchasing. The data relating to real estate for sale on this website comes in part from the Internet Data Exchange program of the Multiple Listing Service. Real estate listings held by brokerage firms other than eXp Realty in Illinois may be marked with the Internet Data Exchange logo and detailed information about those properties will include the name of the listing broker(s) when required by the MLS. Copyright ©2026 All rights reserved.Based on information submitted to the MLS GRID as of September 25, 2026 2:41 AM UTC All data is obtained from various sources and may not have been verified by broker or MLS GRID. Supplied Open House Information is subject to change without notice.
Data is updated as of September 25, 2026 2:41 AM UTC
Midwest Real Estate Data (MRED) All information deemed reliable but not guaranteed. All properties are subject to prior sale, change or withdrawal. Neither listing broker(s) or information provider(s) shall be responsible for any typographical errors, misinformation, misprints and shall be held totally harmless. Listing(s) information is provided for consumer's personal, non-commercial use and may not be used for any purpose other than to identify prospective properties consumers may be interested in purchasing. The data relating to real estate for sale on this website comes in part from the Internet Data Exchange program of the Multiple Listing Service. Real estate listings held by brokerage firms other than eXp Realty in Illinois may be marked with the Internet Data Exchange logo and detailed information about those properties will include the name of the listing broker(s) when required by the MLS. Copyright ©2026 All rights reserved.Based on information submitted to the MLS GRID as of September 25, 2026 2:41 AM UTC All data is obtained from various sources and may not have been verified by broker or MLS GRID. Supplied Open House Information is subject to change without notice.
Data is updated as of September 25, 2026 2:41 AM UTC
