
Views - Primary on Main





Address
360 W Illinois Street # 8a, Chicago, IL
Price
$ 842,000
Property Attributes
- MLS#12762186
- TypeCondos
- Listing Status New
- CountyCOOK
- CityChicago
- AreaCHI - Near North Side
- Zip60654
- StyleCondo,Condo-Loft
- Year Built1919
- Taxes$ 13114
- Price$ 842,000
- Bedrooms2
- Full Bathrooms2
- Half Bathrooms0
- Sqr Footage1754
Data Source:
Midwest Real Estate Data (MRED)
Property Description
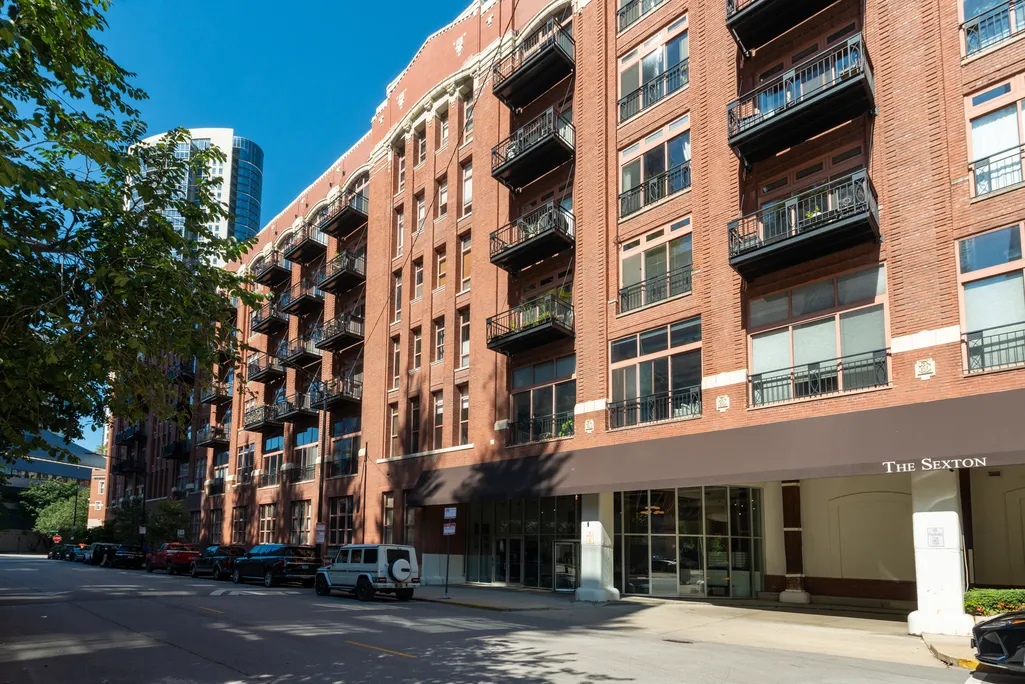
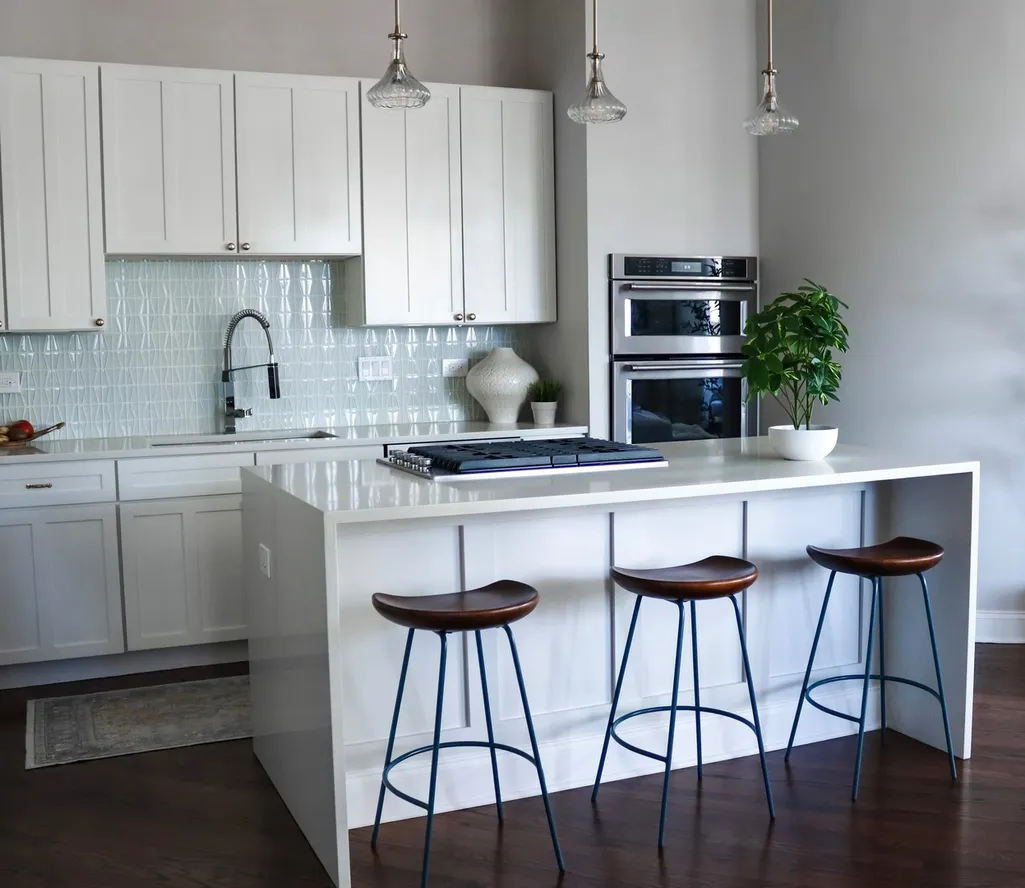
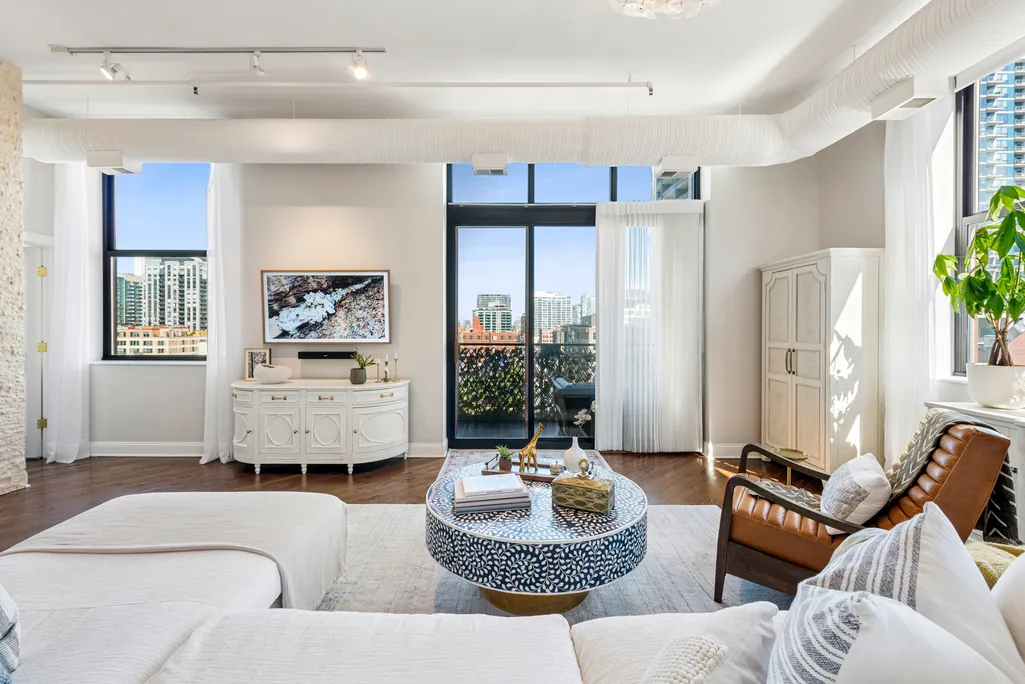
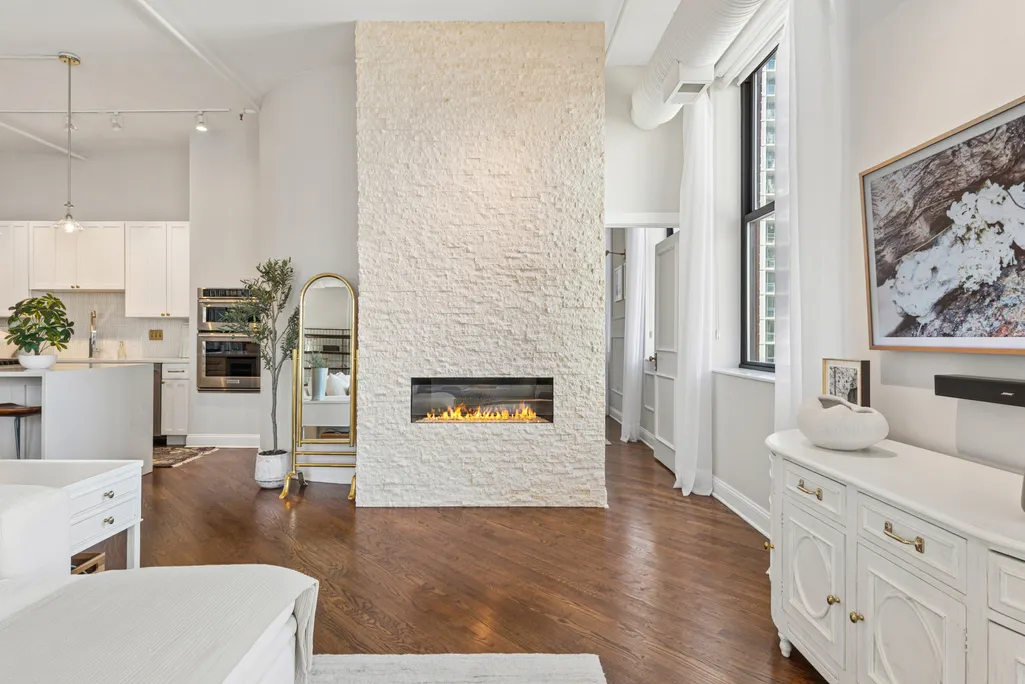
Professional Photos on Tuesday! Sophisticated corner residence in The Sexton's coveted "A" tier, offering nearly 1,800 square feet of beautifully customized, turnkey living with a balcony & 2-car parking.Dramatic 12-foot ceilings and oversized windows that create an airy, light-filled setting, complemented by extended floor-to-ceiling walls, custom solid-core doors, designer lighting, push-knob switches, and smart blackout shades in every room. The crisp white kitchen features waterfall-edge quartz countertops, professional-grade stainless appliances, and a contemporary tile backsplash. The adjoining dining space opens to an expansive living room anchored by a striking floor-to-ceiling stone fireplace with remote ignition. A private balcony provides additional space for grilling, entertaining, and enjoying Chicago skyline views. The home has been thoughtfully enhanced with distinctive finishes and extensive custom storage. The completely redesigned second bath features designer porcelain tile, unlacquered brass fixtures, designer wallpaper, and a deep soaking tub. The fully renovated laundry room is equally well appointed with designer porcelain tile and custom cabinetry. The second bedroom has been transformed with custom antique closet doors, floor-to-ceiling built-ins, a Murphy bed, and newly created crawl-space storage, providing exceptional flexibility for guests, an office, or additional living space. The spacious primary suite features picture-frame molding and a newly enclosed closet with a dedicated door. The primary closet has also been extended to the ceiling to maximize storage. The primary bath has been refreshed with unlacquered brass fixtures, a new shower floor, refinished cabinetry, custom antique doors on the linen closet, and designer wallpaper in both the water closet and storage nook. Recently refinished hardwood flooring runs throughout the residence, including both bedrooms. Additional improvements include HVAC replaced in 2018, fresh interior paint, updated lighting, and an easily accessible private storage closet. The Sexton offers 24-hour door staff, an updated fitness center, on-site management, valet dry cleaning, and a landscaped courtyard. Ideally situated in the heart of River North near acclaimed restaurants, nightlife, East Bank Club, shopping, and convenient expressway access. Rare oversized garage parking with room for two vehicles side by side completes this exceptional, highly customized River North residence.
| Elementary School |
|---|
| Ogden Elementary |
| Price History | |
|---|---|
| 9/26/2026 | Listed $842,000 |
General Features
| Living Area | 1754 |
|---|---|
| Sewer | Public Sewer |
| Heating | Natural Gas,Forced Air |
| Cooling | Central Air |
| Possession | Closing |
| Appliances | Range,Microwave,Dishwasher,Refrigerator,Washer,Dryer,Disposal,Stainless Steel Appliance(s),Wine Refrigerator,Cooktop |
| HOA Fee | 1184 |
| Garage Spaces | 2 |
| Association Fee Includes | Water,Parking,Insurance,Doorman,Exercise Facilities,Exterior Maintenance,Lawn Care,Scavenger,Snow Removal |
| Construction Materials | Brick |
| Pets Allowed | Cats OK,Dogs OK,Number Limit |
| Year Built | 1919 |
| Township | North Chicago |
| Unit Number | 8A |
| Tax Year | 2025 |
| Ownership | Condo |
| Assoc Fee Paid Per | Monthly |
| County | Cook |
| New Construction | No |
| Property Type | Residential |
| Association Amenities | Bike Room/Bike Trails,Door Person,Elevator in Residence,Exercise Room,Storage,On Site Manager/Engineer,Sundeck,Receiving Room,Service Elevator(s),Valet/Cleaner |
| Total Rooms | 5 |
| Full Baths | 2 |
| Status | New |
| Directions | On Illinois between Orleans and Kingsbury |
| City | Chicago |
| High School District | 299 |
| MLS Area | CHI - Near North Side |
| Elementary School | Ogden Elementary |
| Tax Annual Amount | 13114.42 |
| Additional Parcels Y/N | No |
| Standard Status | Active |
| Middle/Junior School District | 299 |
| Elementary School District | 299 |
| Property Type | Attached Single |
| Sub Type | Condo,Condo-Loft |
| MRD_CAN_OWNER_RENT | Yes |
Interior Features
| Interior Amenities | Storage,Built-in Features,Walk-In Closet(s) |
|---|---|
| Basement | None |
| Flooring | Hardwood |
| Total Fireplaces | 1 |
| Fireplace Features | Gas Starter |
| Total Stories | 11 |
| Laundry Features | Washer Hookup,In Unit |
| Total Bedrooms | 2 |
| Room Type | Balcony/Porch/Lanai,Walk In Closet |
| LivingAreaSource | Builder |
| Total Baths | 2 |
| Bedrooms Possible | 2 |
| Bathroom | Separate Shower,Double Sink,Full Body Spray Shower,Soaking Tub |
| Total Number of Units | 252 |
Exterior Features
| Exterior Amenities | Balcony |
|---|---|
| Parking Features | Garage Door Opener,Heated Garage,Yes,Garage Owned,Attached,Garage |
| Water Source | Lake Michigan |
| Total Parking | 2 |
| Lot Dimensions | COMMON |
| Waterfront Y/N | No |
Amenities
- Foreclosure
- Views
- Short Sale
- New Construction
- Adult 55+
- Lease To Own
- No HOA Fees
- Furnished
- Pets
- Primary On Main
- Air Conditioning
- Seller Finance
- Green
- Fixer Upper
- Horse
- Golf
- Fireplace
- Deck
- Garage
- Basement
- Pool
Property vs Condos Average in 60654
Price
Taxes
Year Built
Visits
 Midwest Real Estate Data (MRED) All information deemed reliable but not guaranteed. All properties are subject to prior sale, change or withdrawal. Neither listing broker(s) or information provider(s) shall be responsible for any typographical errors, misinformation, misprints and shall be held totally harmless. Listing(s) information is provided for consumer's personal, non-commercial use and may not be used for any purpose other than to identify prospective properties consumers may be interested in purchasing. The data relating to real estate for sale on this website comes in part from the Internet Data Exchange program of the Multiple Listing Service. Real estate listings held by brokerage firms other than eXp Realty in Illinois may be marked with the Internet Data Exchange logo and detailed information about those properties will include the name of the listing broker(s) when required by the MLS. Copyright ©2026 All rights reserved.Based on information submitted to the MLS GRID as of September 27, 2026 2:48 AM UTC All data is obtained from various sources and may not have been verified by broker or MLS GRID. Supplied Open House Information is subject to change without notice.
Data is updated as of September 27, 2026 2:48 AM UTC
Midwest Real Estate Data (MRED) All information deemed reliable but not guaranteed. All properties are subject to prior sale, change or withdrawal. Neither listing broker(s) or information provider(s) shall be responsible for any typographical errors, misinformation, misprints and shall be held totally harmless. Listing(s) information is provided for consumer's personal, non-commercial use and may not be used for any purpose other than to identify prospective properties consumers may be interested in purchasing. The data relating to real estate for sale on this website comes in part from the Internet Data Exchange program of the Multiple Listing Service. Real estate listings held by brokerage firms other than eXp Realty in Illinois may be marked with the Internet Data Exchange logo and detailed information about those properties will include the name of the listing broker(s) when required by the MLS. Copyright ©2026 All rights reserved.Based on information submitted to the MLS GRID as of September 27, 2026 2:48 AM UTC All data is obtained from various sources and may not have been verified by broker or MLS GRID. Supplied Open House Information is subject to change without notice.
Data is updated as of September 27, 2026 2:48 AM UTC
