
Open House Sun, Sep 27th 11:00 AM - 01:00 PM







Address
3628 Hyde Park Court, Elgin, IL
Price
$ 360,000
Property Attributes
- MLS#12768690
- TypeSingle Family
- Listing Status New
- CountyKANE
- CityElgin
- AreaElgin
- NeighborhoodWest Point Gardens
- Zip60124
- Style
- Year Built2016
- Taxes$ 6765
- Price$ 360,000
- Bedrooms2
- Full Bathrooms2
- Half Bathrooms1
- Sqr Footage1500
- Lot Size0.0447 Acres
Data Source:
Midwest Real Estate Data (MRED)
Property Description
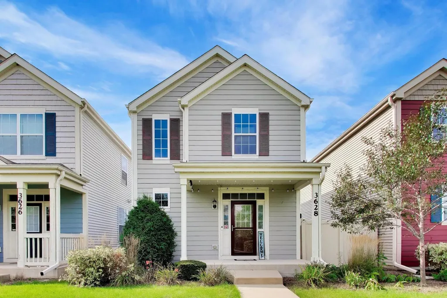
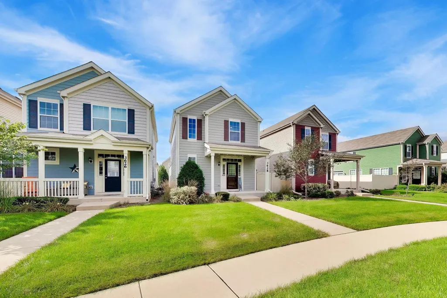
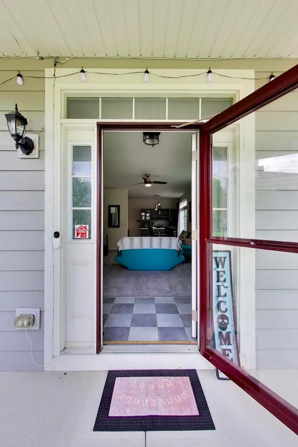
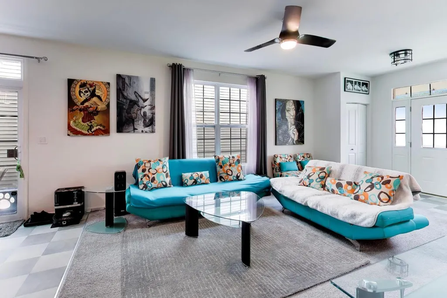
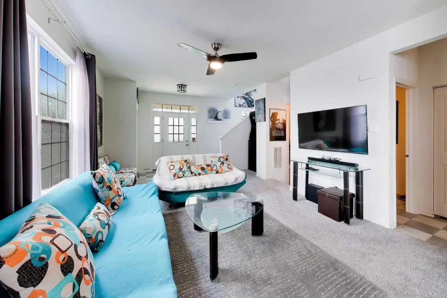
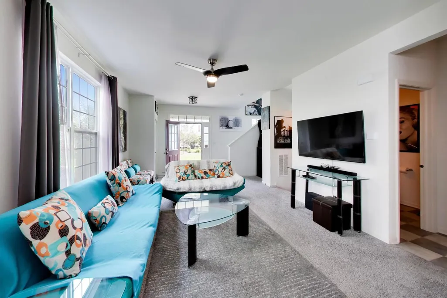
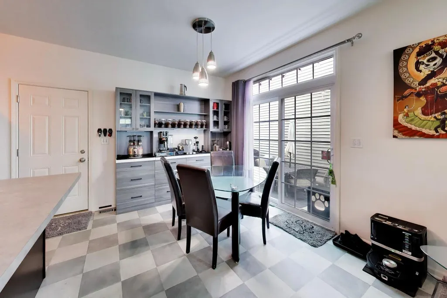
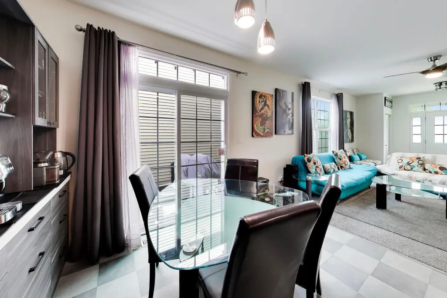
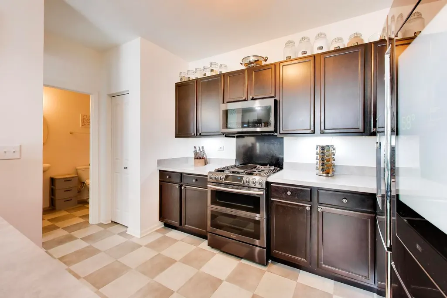
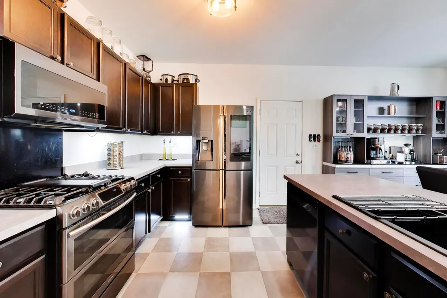
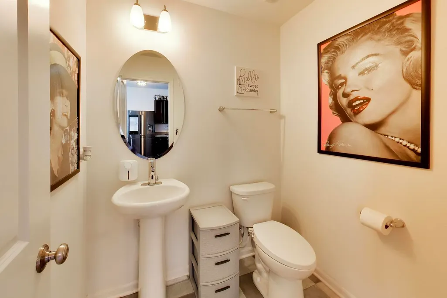
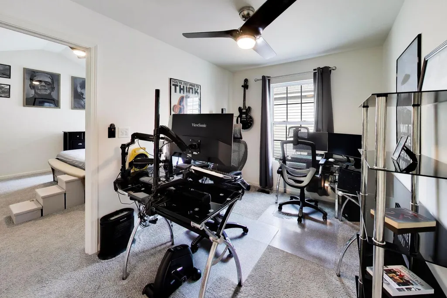
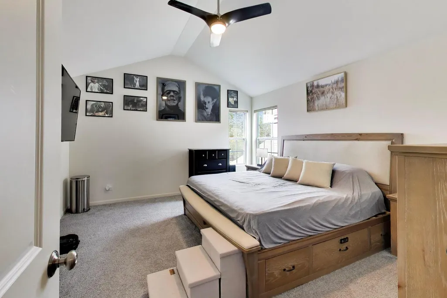
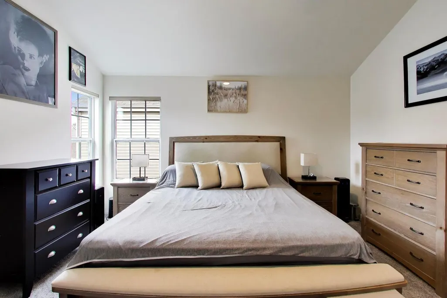
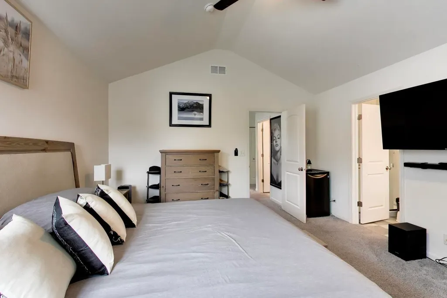
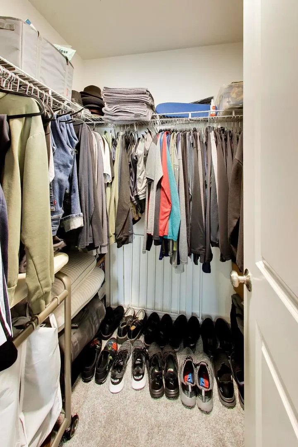
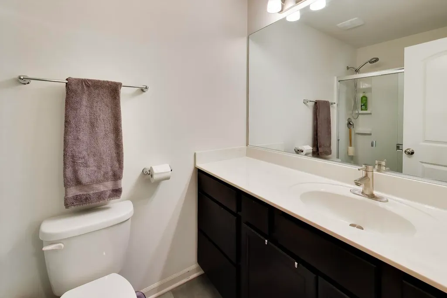
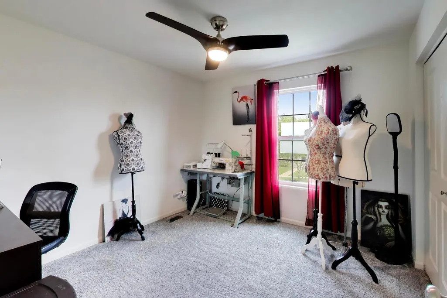
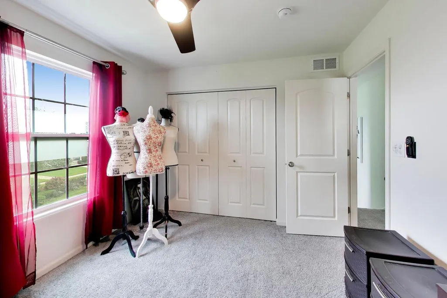
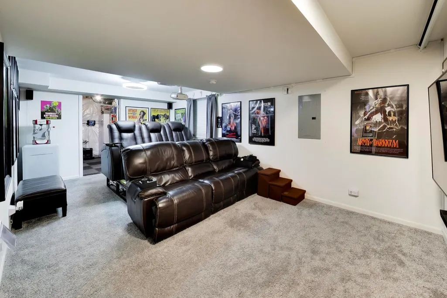
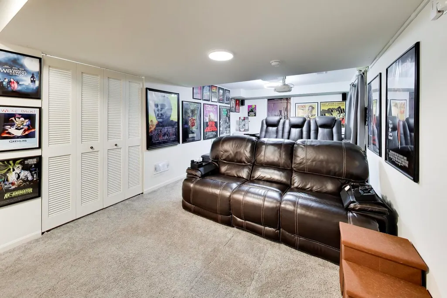
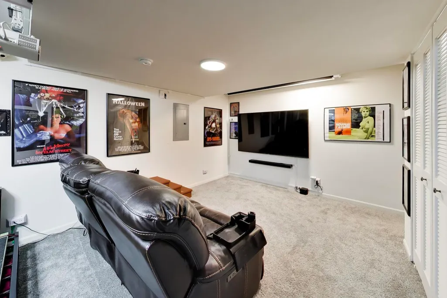
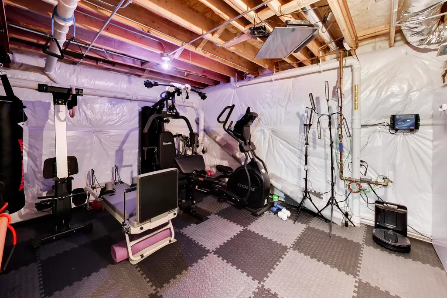
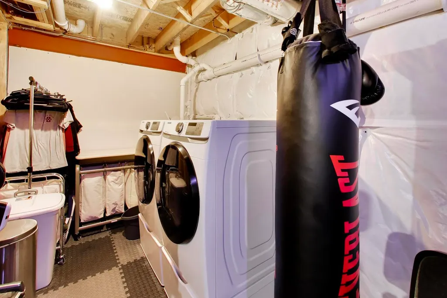
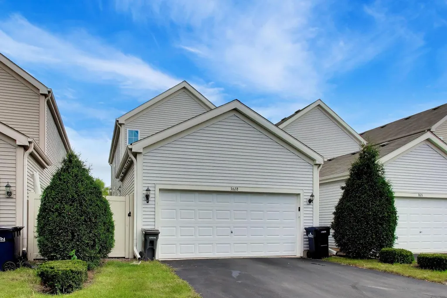
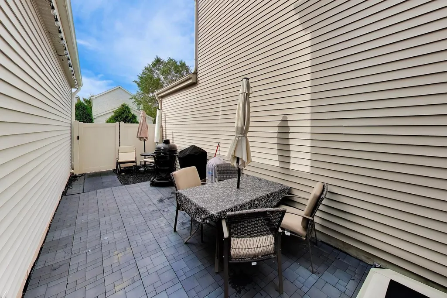
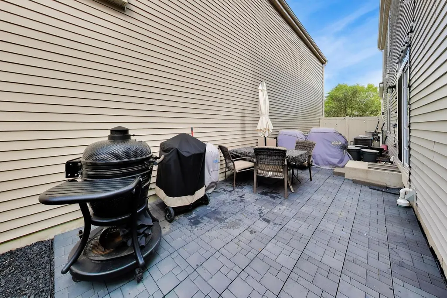
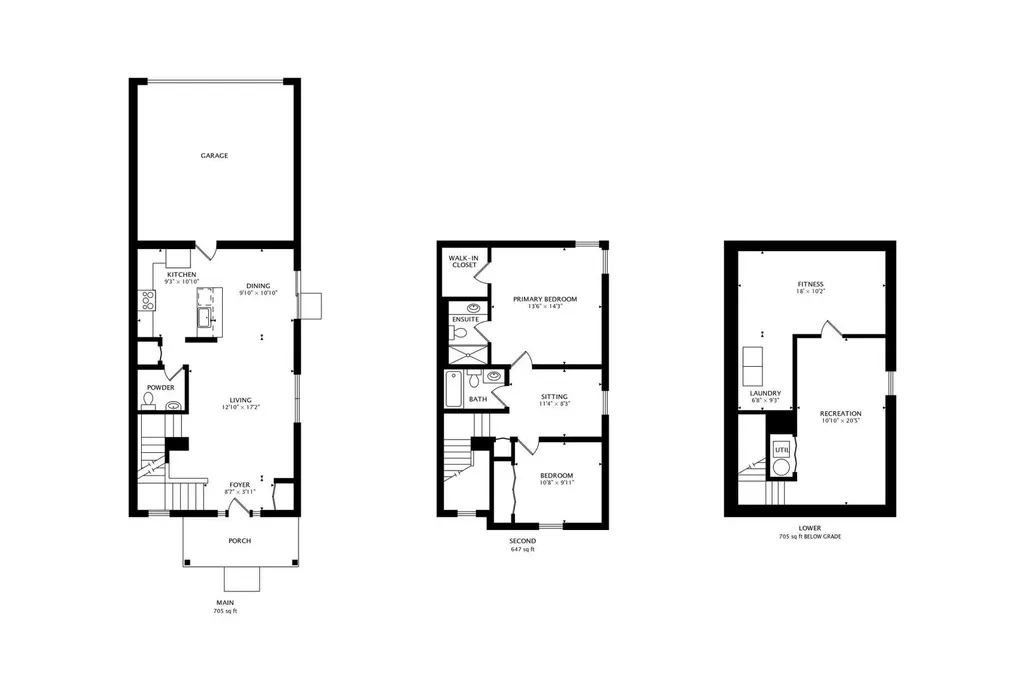
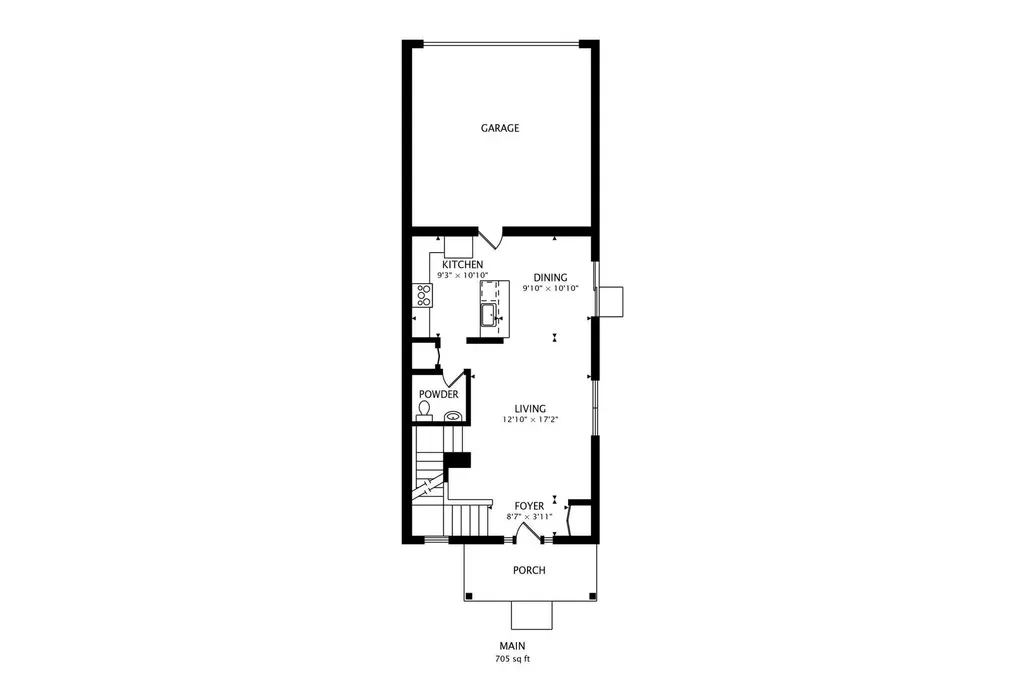
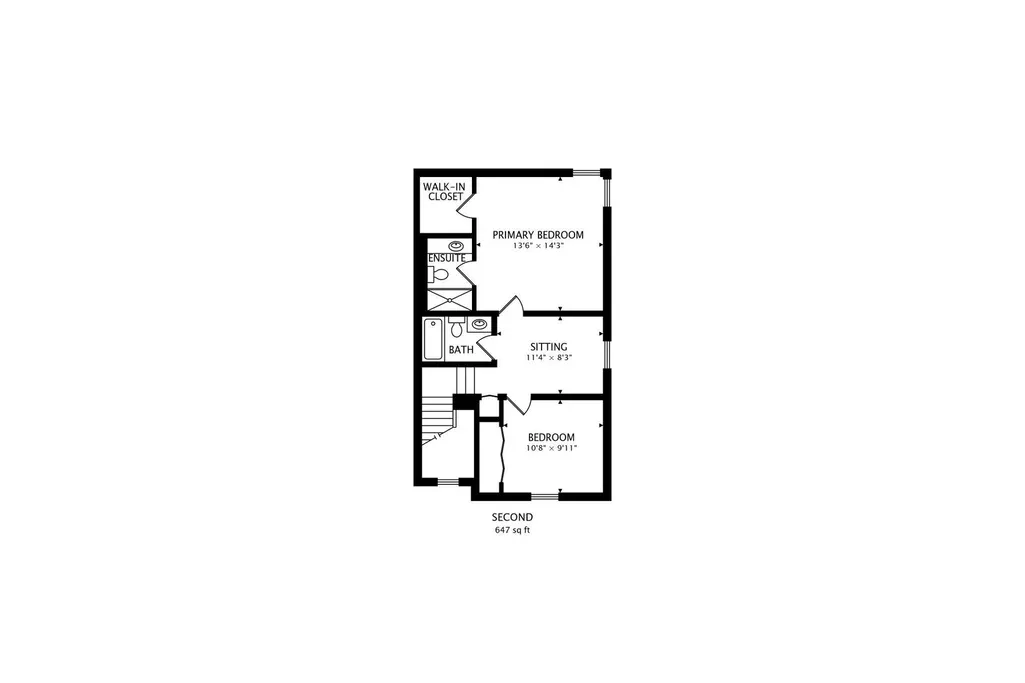
Sought-after West Point Gardens location offers modern comfort, style, high-tech living, and a warm neighborhood feel! NEWER CONSTRUCTION! This 2-bedroom + loft, 2.1-bath single-family home is located just minutes from Randall Road shopping and dining, I-90, Route 20, and an array of everyday conveniences. Served by top-rated Central Community Unit School District 301, including Howard B. Thomas Grade School, Prairie Knolls Middle School, and Central High School. From the moment you step inside, you're greeted by a bright living room and an effortless open floor plan designed for both everyday comfort and easy entertaining. Flow seamlessly into a casual dining area with a built-in beverage/coffee station, then into a dreamy kitchen featuring stainless steel appliances and ample prep and storage space, including a breakfast bar - all complemented by a convenient main-floor powder room. Upstairs, the primary suite impresses with vaulted ceilings, a walk-in closet, and a private ensuite bath. The second bedroom is served by a well-appointed hall bath, while the loft is perfect for a home office, reading nook, or additional lounge area. Downstairs, the partially finished basement with dedicated laundry is the ultimate rec space, playroom, gym, or expanded living area! Step outside to a private, 300+ square-foot patio - the only 2019-built home in the development to offer one - creating an exceptional space for outdoor dining, entertaining, or simply relaxing. The home fronts to a sanctuary-style landscaped berm and parkway used by residents, with no street directly in front, while a private rear alley provides convenient access to the garage and home. Enjoy the ease of townhome living, with exterior maintenance covered by the association. Take advantage of everything West Point Gardens has to offer, including walking paths, ponds, playgrounds, basketball and tennis courts, and expansive green space. With its thoughtful layout, builder upgrades throughout, distinctive outdoor space, low-maintenance lifestyle, and a location that truly has it all, this one is it! Welcome home!
| Elementary School | Middle School | High School |
|---|---|---|
| Howard B Thomas Grade School Elementary School | Prairie Knolls Middle School | Central High School |
| Price History | |
|---|---|
| 9/25/2026 | Listed $360,000 |
General Features
| Living Area | 1500 |
|---|---|
| Sewer | Public Sewer |
| Heating | Natural Gas,Forced Air |
| Cooling | Central Air |
| Possession | Closing |
| Roof | Asphalt |
| Appliances | Range,Microwave,Dishwasher,Refrigerator,Washer,Dryer,Disposal,Stainless Steel Appliance(s),Humidifier |
| HOA Fee | 200 |
| Garage Spaces | 2 |
| Association Fee Includes | Insurance,Exterior Maintenance,Lawn Care,Snow Removal |
| Construction Materials | Vinyl Siding |
| Year Built | 2016 |
| Township | Elgin |
| Tax Year | 2025 |
| Ownership | Fee Simple w/ HO Assn. |
| Community Features | Park,Tennis Court(s),Curbs,Sidewalks,Street Paved |
| Assoc Fee Paid Per | Monthly |
| County | Kane |
| New Construction | No |
| Property Type | Residential |
| Subdivision Name | West Point Gardens |
| Total Rooms | 8 |
| Full Baths | 2 |
| Status | New |
| Directions | Turn right onto US-20 W/W Lake St (signs for Lake Street W),Turn left onto Shannon Pkwy,Turn left onto Hyde Park Ct and Destination will be on the left. |
| High School | Central High School |
| City | Elgin |
| High School District | 301 |
| MLS Area | Elgin |
| Elementary School | Howard B Thomas Grade School |
| Tax Annual Amount | 6765.34 |
| Middle/Junior High School | Prairie Knolls Middle School |
| Virtual Tour | https://real.vision/3628-hyde-park-court?o=u |
| Standard Status | Active |
| Middle/Junior School District | 301 |
| Elementary School District | 301 |
| Property Type | Detached Single |
Interior Features
| Interior Amenities | Walk-In Closet(s) |
|---|---|
| Basement | Partially Finished,Full |
| Half Baths | 1 |
| Laundry Features | In Unit |
| Total Bedrooms | 2 |
| Room Type | Loft,Recreation Room,Foyer,Bonus Room,Walk In Closet |
| LivingAreaSource | Estimated |
| Total Baths | 3 |
| Bedrooms Possible | 2 |
Exterior Features
| Parking Features | Asphalt,Garage Door Opener,Yes,Garage Owned,Attached,Garage |
|---|---|
| Water Source | Public |
| Total Parking | 2 |
| Foundation Details | Concrete Perimeter |
| Lot Dimensions | 1950 |
| Lot Size Acres | 0.0447 |
| Waterfront Y/N | No |
| Other Equipment | CO Detectors,Ceiling Fan(s),Sump Pump |
Amenities
- Foreclosure
- Views
- Short Sale
- New Construction
- Adult 55+
- Lease To Own
- No HOA Fees
- Furnished
- Primary On Main
- Air Conditioning
- Seller Finance
- Green
- Fixer Upper
- Horse
- Golf
- Fireplace
- Deck
- Garage
- Basement
- Pool
Property vs Single Family Average in 60124
Price
Taxes
Year Built

