
Primary on Main


Address
152 W Huron Street # 4, Chicago, IL
Price
$ 1,995,000
Property Attributes
- MLS#12736423
- TypeCondos
- Listing Status New
- CountyCOOK
- CityChicago
- AreaCHI - Near North Side
- NeighborhoodRiver North
- Zip60654
- StyleCondo,Condo-Loft,Mid Rise (4-6 Stories)
- Year Built1910
- Taxes$ 36787
- Price$ 1,995,000
- Bedrooms3
- Full Bathrooms2
- Half Bathrooms1
- Sqr Footage4300
Data Source:
Midwest Real Estate Data (MRED)
Property Description
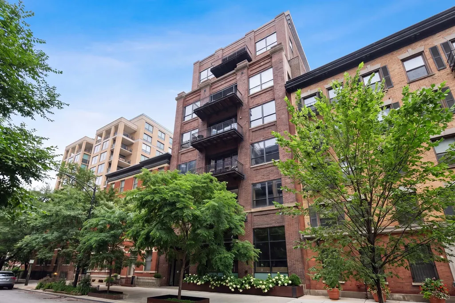
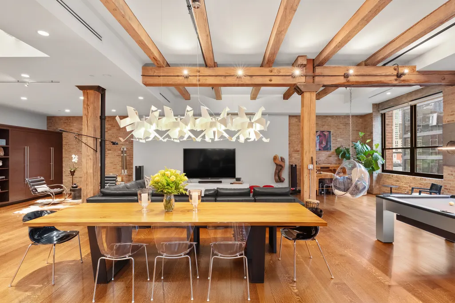
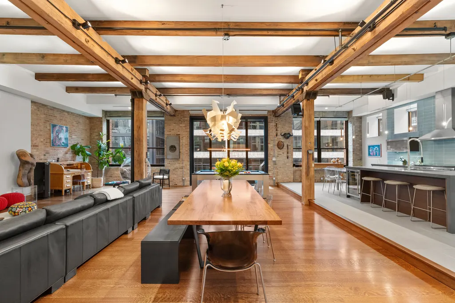
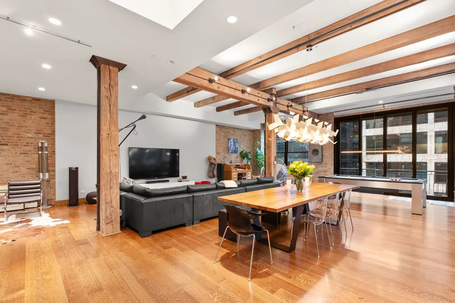
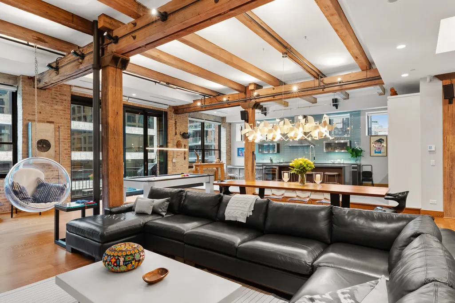
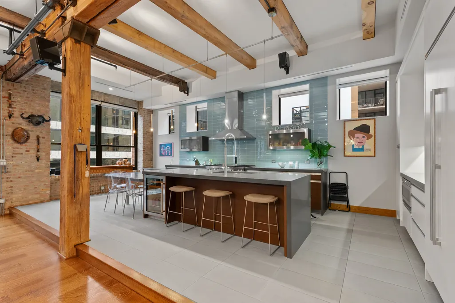
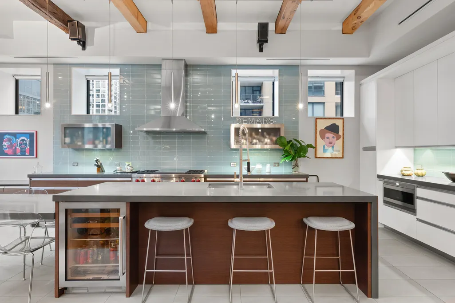
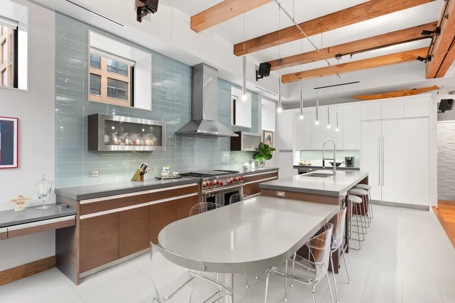
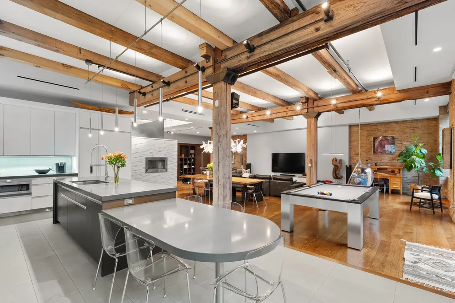
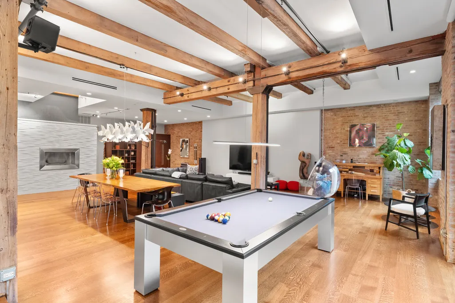
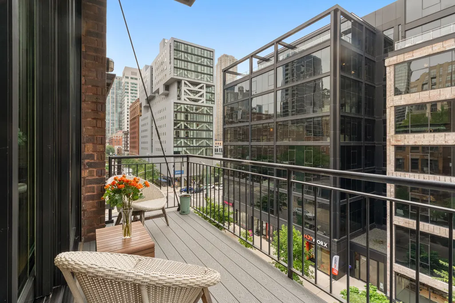
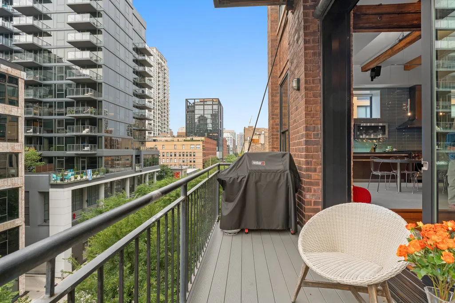
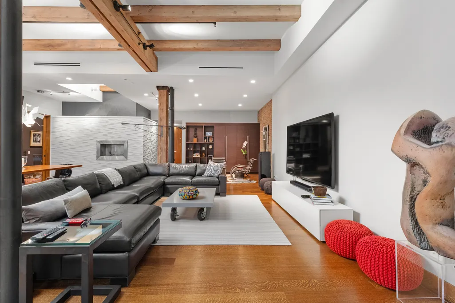
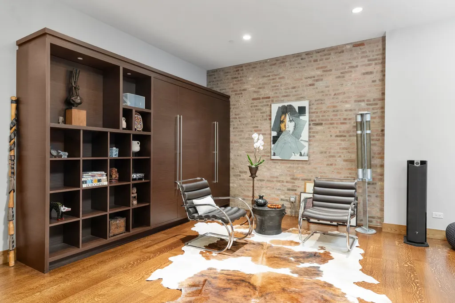
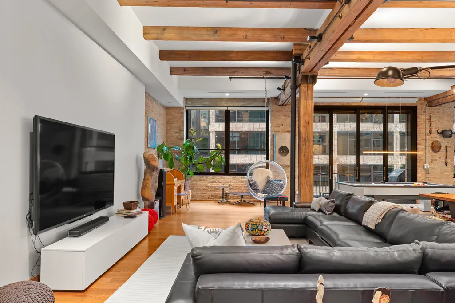
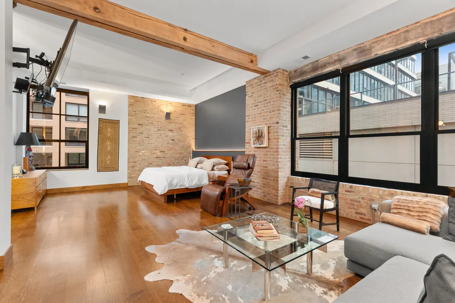
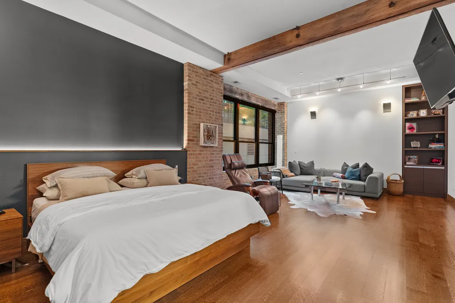
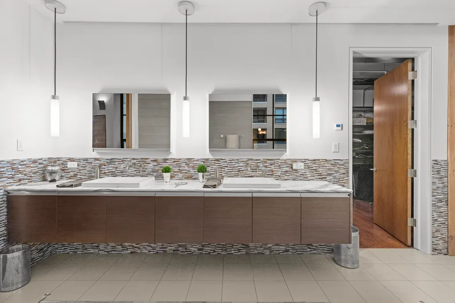
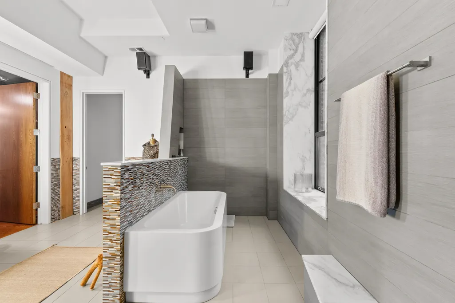
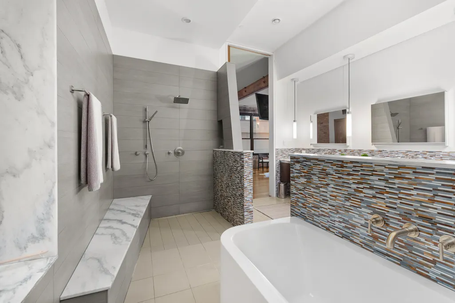
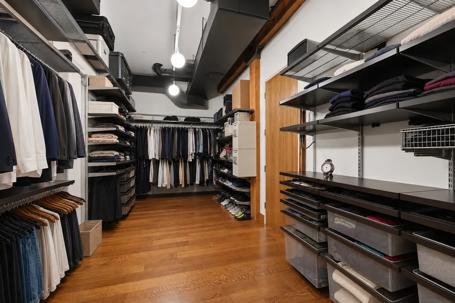
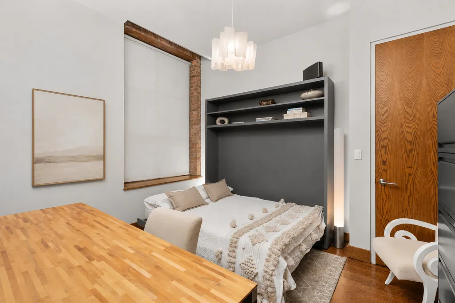
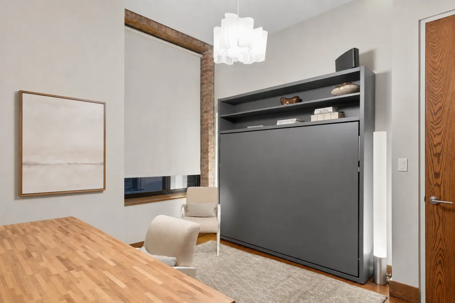
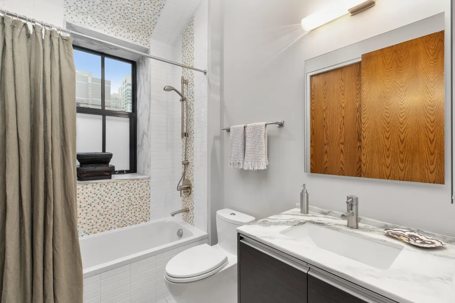
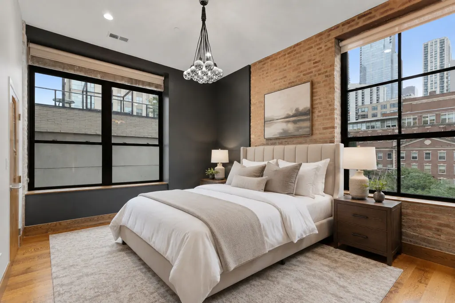
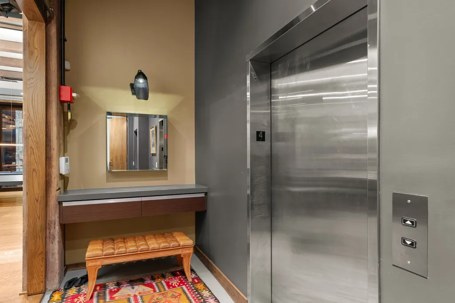
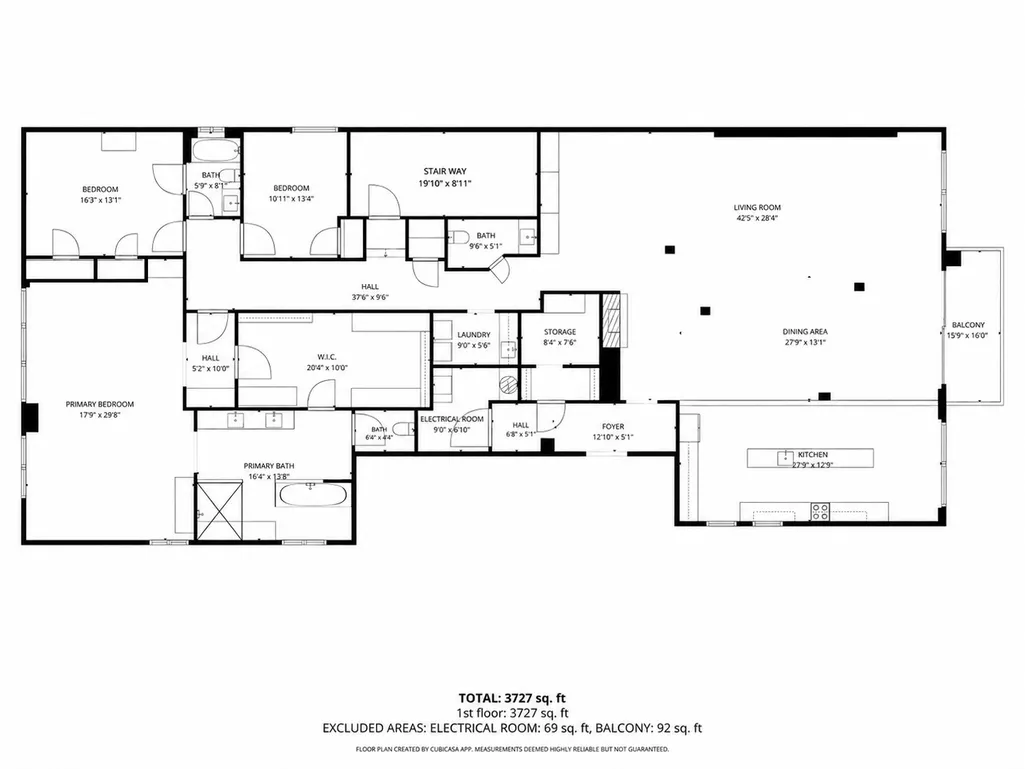
Unique, dramatic, and unlike anything else in River North, this extraordinary full-floor residence offers more than 4,300 square feet of sophisticated living space with soaring 14-foot ceilings, exposed brick, beautiful wood beams, and exceptional scale throughout. A private elevator opens directly into the home, immediately setting the tone for a residence that feels both incredibly private and architecturally striking. Designed by architect Foster Dale, the three-bedroom, two-and-a-half-bath home celebrates authentic loft character with the comfort and refinement of modern luxury. Radiant-heated hardwood floors run throughout, while expansive living spaces showcase the home's remarkable volume and natural light. At the heart of the home is an impressive open-concept kitchen anchored by an oversized island, a 48-inch Wolf dual-fuel range with infrared griddle, Wolf microwave drawer, and Miele refrigerator and freezer. The kitchen flows into a generous dining area with room for a substantial table, perfect for both intimate dinners and large gatherings. The expansive living room features a fireplace and opens directly to the private terrace through Marvin retractable doors, creating a seamless connection between indoors and out. It is an exceptional setting for entertaining, grilling, or simply enjoying the city surroundings. The primary suite is a true retreat, with room for a separate sitting area and a nearly 20-foot-deep walk-in closet. The ensuite bath features a double vanity, freestanding soaking tub, oversized shower, Robern mirrors, and a Toto Neorest automated toilet. Two additional bedrooms offer flexibility for family, guests, or a home office. Perfectly positioned in the heart of River North, this home offers a rare combination of full-floor privacy, architectural character, incredible scale, and indoor-outdoor living, all moments from some of Chicago's best dining, shopping, nightlife, and transportation. One attached garage parking space is included private 240 EV charging.
| Elementary School | High School |
|---|---|
| Ogden Elementary | Wells Community Academy Senior H High School |
| Price History | |
|---|---|
| 9/23/2026 | Listed $1,995,000 |
General Features
| Living Area | 4300 |
|---|---|
| Sewer | Public Sewer |
| Heating | Natural Gas,Forced Air,Steam,Radiant,Zoned,Radiant Floor |
| Cooling | Central Air,Zoned |
| Possession | Closing |
| Appliances | Range,Microwave,Dishwasher,High End Refrigerator,Bar Fridge,Washer,Dryer,Disposal,Wine Refrigerator,Range Hood,Humidifier |
| HOA Fee | 2453 |
| Garage Spaces | 1 |
| Association Fee Includes | Water,Gas,Parking,Insurance,Security,TV/Cable,Exterior Maintenance,Scavenger,Internet |
| Construction Materials | Brick |
| Pets Allowed | Cats OK,Dogs OK,Number Limit |
| Year Built | 1910 |
| Electric | Circuit Breakers |
| Township | West Chicago |
| Unit Number | 4 |
| Tax Year | 2024 |
| Ownership | Condo |
| Assoc Fee Paid Per | Monthly |
| County | Cook |
| New Construction | No |
| Property Type | Residential |
| Association Amenities | Elevator in Residence,Storage,Security Door Lock(s) |
| Total Rooms | 6 |
| Full Baths | 2 |
| Status | New |
| Directions | LaSalle to Huron. One-way west to 152. |
| High School | Wells Community Academy Senior H |
| City | Chicago |
| High School District | 299 |
| MLS Area | CHI - Near North Side |
| Elementary School | Ogden Elementary |
| Tax Annual Amount | 36787.87 |
| Standard Status | Active |
| Middle/Junior School District | 299 |
| Elementary School District | 299 |
| Property Type | Attached Single |
| Sub Type | Condo,Condo-Loft,Mid Rise (4-6 Stories) |
Interior Features
| Interior Amenities | Elevator,Storage,Walk-In Closet(s) |
|---|---|
| Basement | None |
| Flooring | Hardwood |
| Total Fireplaces | 1 |
| Fireplace Features | Gas Starter |
| Total Stories | 7 |
| Half Baths | 1 |
| Laundry Features | In Unit |
| Total Bedrooms | 3 |
| Room Type | Foyer,Walk In Closet,Balcony/Porch/Lanai |
| LivingAreaSource | Estimated |
| Total Baths | 3 |
| Bedrooms Possible | 3 |
| Bathroom | Separate Shower,Double Sink,Full Body Spray Shower,Soaking Tub |
| Total Number of Units | 7 |
Exterior Features
| Exterior Amenities | Balcony |
|---|---|
| Parking Features | Garage Door Opener,Heated Garage,Yes,Garage Owned,Attached,Garage |
| Water Source | Lake Michigan |
| Total Parking | 1 |
| Lot Dimensions | COMMON |
| Waterfront Y/N | No |
| Other Equipment | Security System,Intercom,Fire Sprinklers,CO Detectors |
Amenities
- Foreclosure
- Views
- Short Sale
- New Construction
- Adult 55+
- Lease To Own
- No HOA Fees
- Furnished
- Pets
- Primary On Main
- Air Conditioning
- Seller Finance
- Green
- Fixer Upper
- Horse
- Golf
- Fireplace
- Deck
- Garage
- Basement
- Pool
Property vs Condos Average in 60654
Price
Taxes
Year Built
Visits

