
Views - Primary on Main








Address
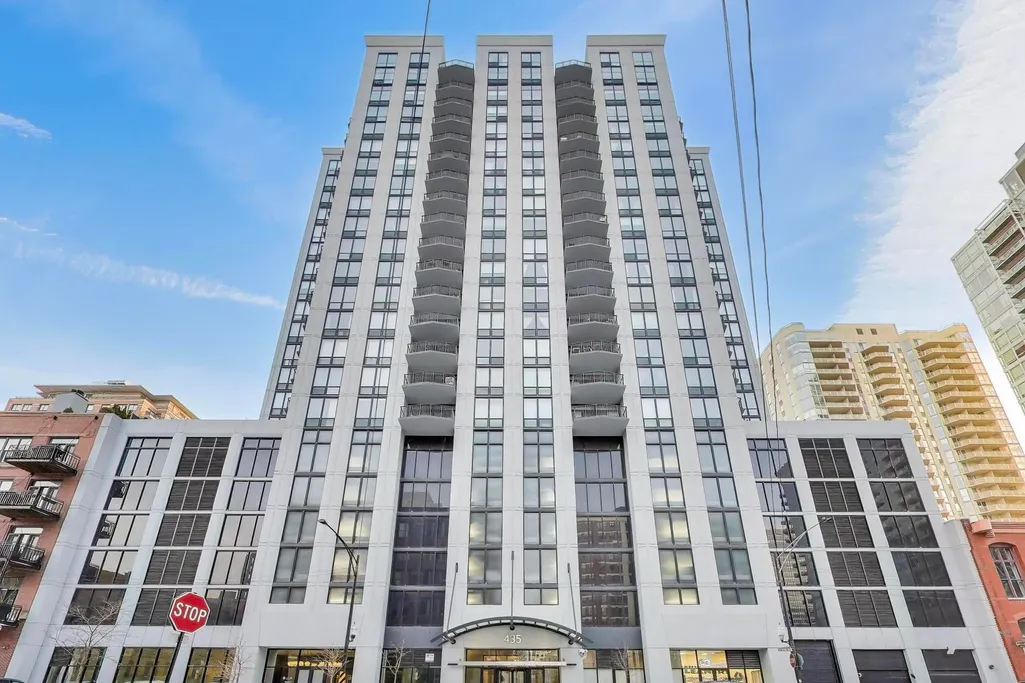
435 W Erie Street # 1508, Chicago, IL
Price
$ 650,000
Property Attributes
- MLS#12745468
- TypeCondos
- Listing Status Active
- CountyCOOK
- CityChicago
- AreaCHI - Near North Side
- NeighborhoodRiver North
- Zip60654
- StyleCondo,High Rise (7+ Stories)
- Year Built1999
- Taxes$ 10143
- Price$ 650,000
- Bedrooms2
- Full Bathrooms2
- Half Bathrooms0
- Sqr Footage1489
Data Source:
Midwest Real Estate Data (MRED)
Property Description
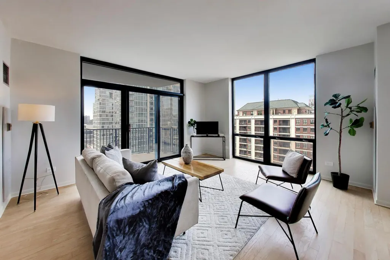
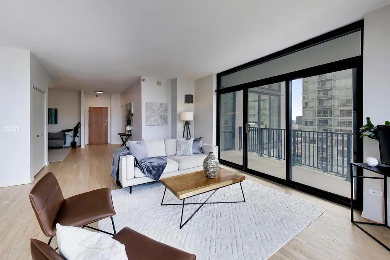
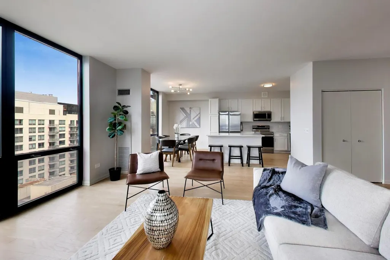
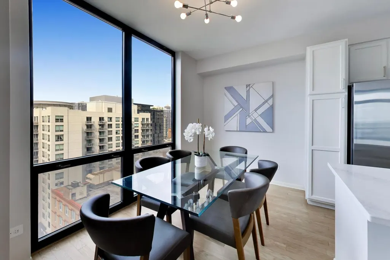
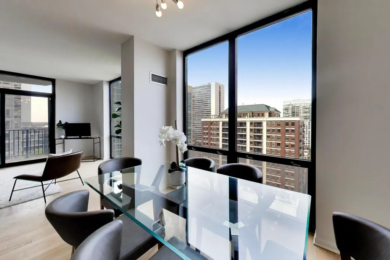
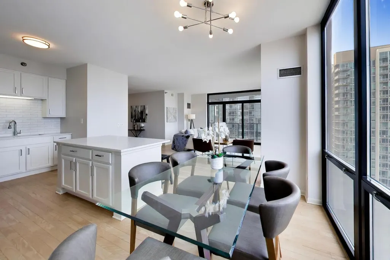
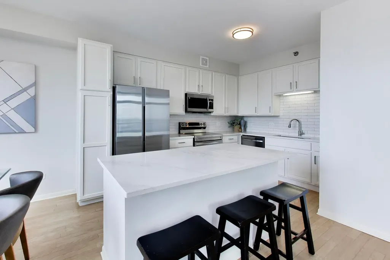
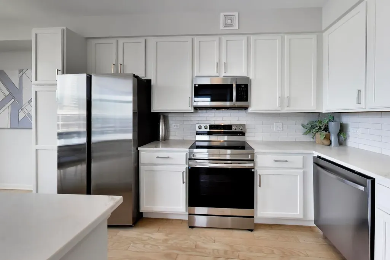
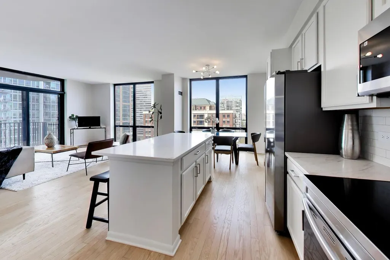
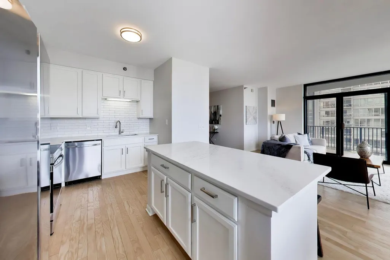
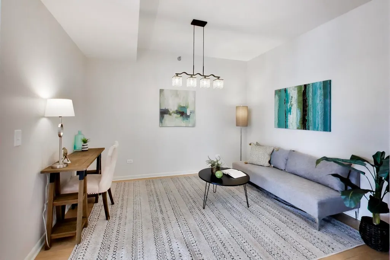
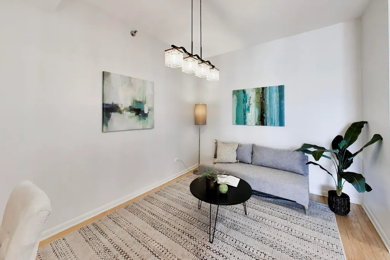
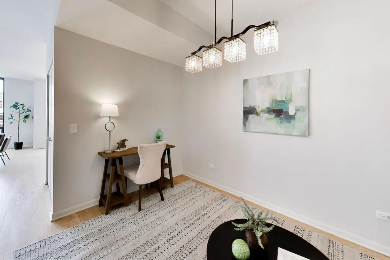
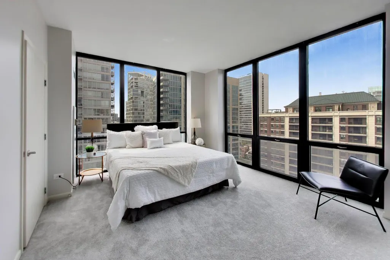
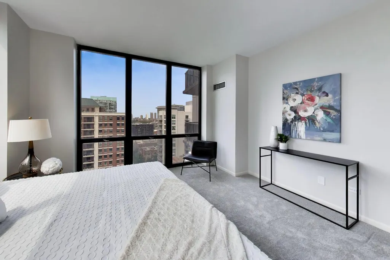
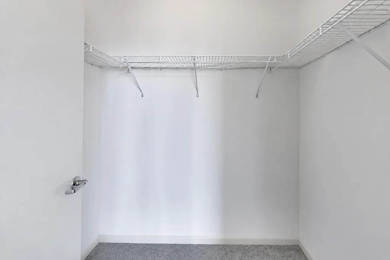
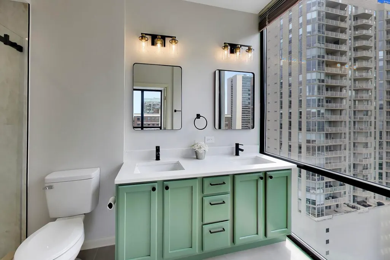
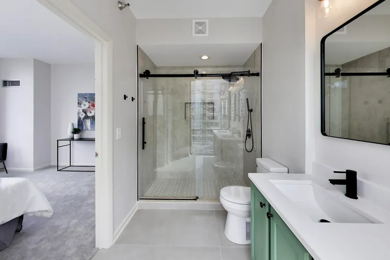
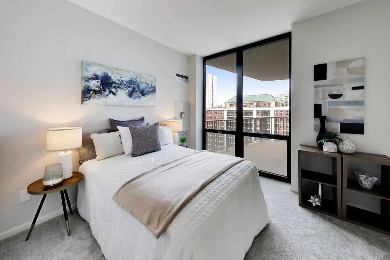
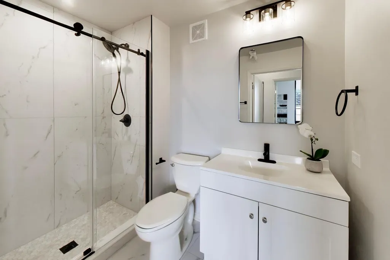
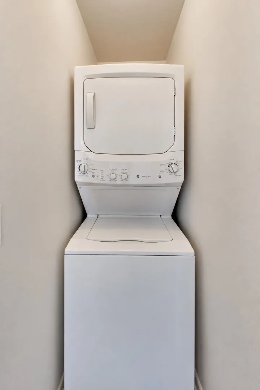
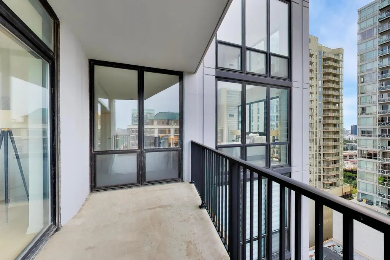
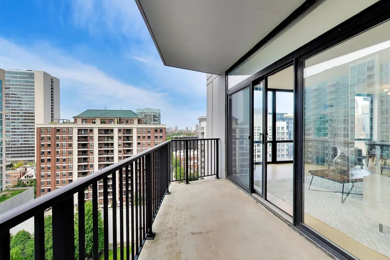
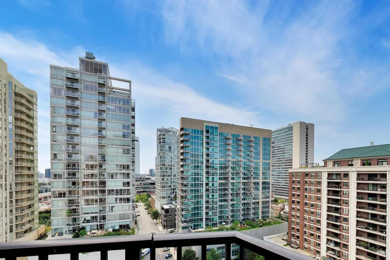
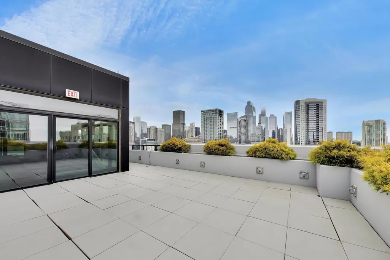
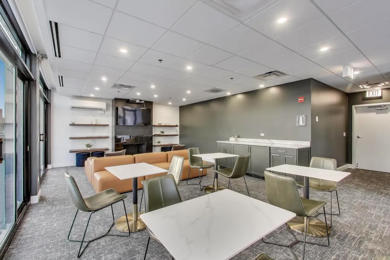
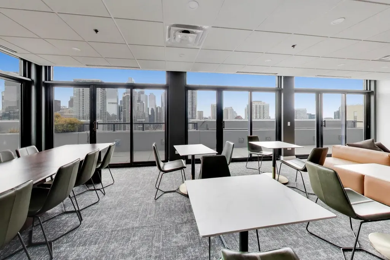
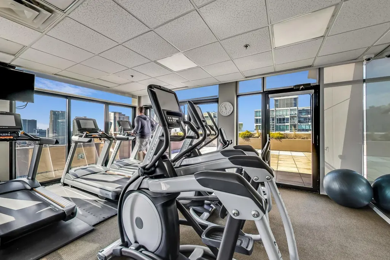
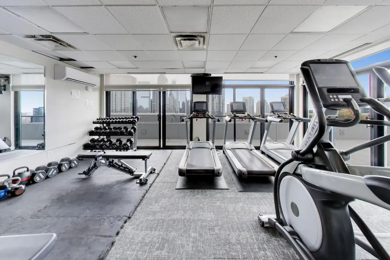
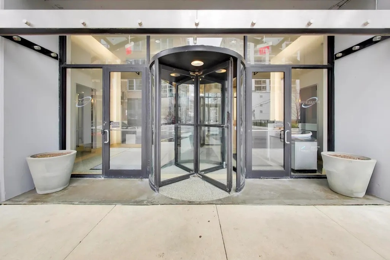
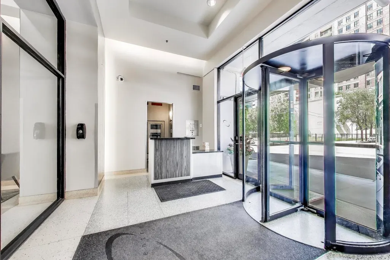
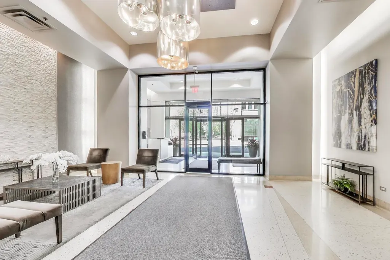
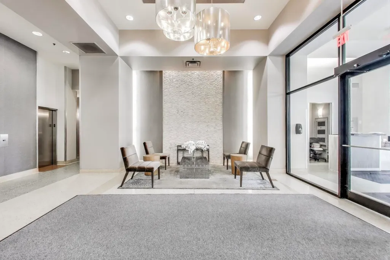
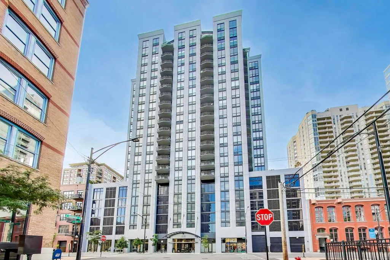
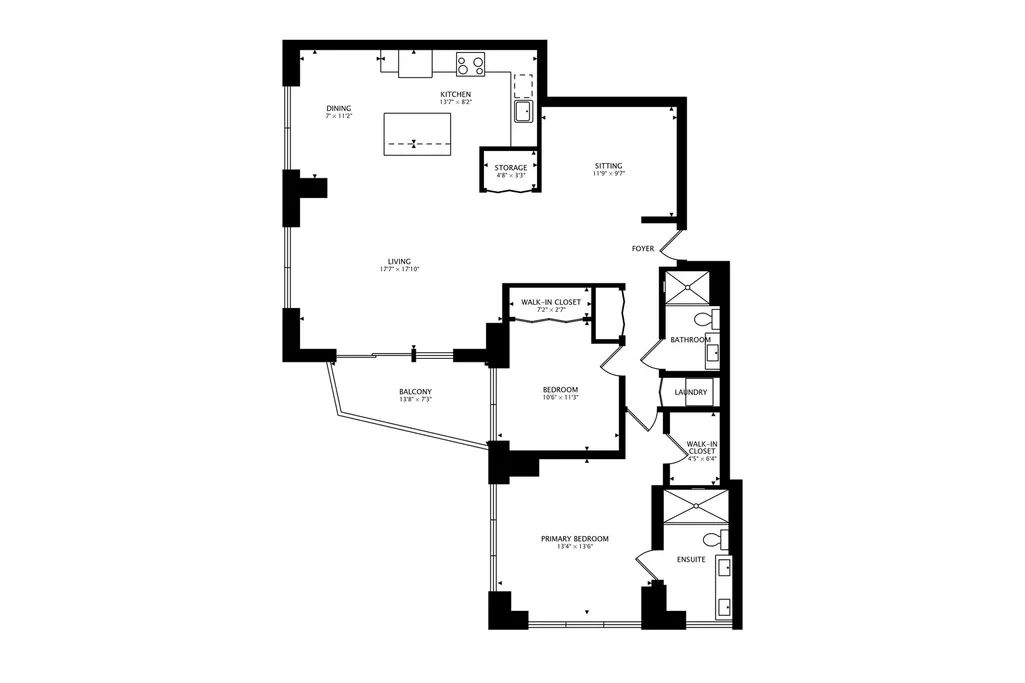
Perched high above River North, this freshly remodeled corner residence pairs sweeping skyline views with a beautifully updated interior and the convenience of full-amenity living. Floor-to-ceiling windows wrap the home in natural light and showcase expansive north and west exposures, creating dramatic city vistas throughout the day and beautiful sunset views in the evening. From the living room, there is even a glimpse of Lake Michigan. Fresh paint, newly stained hardwood floors, and updated lighting give the open living and dining spaces a crisp, contemporary feel, while the private balcony extends the living space outdoors for morning coffee, evening drinks, or entertaining against the skyline. The open-concept kitchen has been refreshed with brand-new stainless steel appliances, an oversized stainless steel sink, quartz countertops, and a custom tile backsplash. The spacious primary suite enjoys striking city views, an oversized walk-in closet, new carpet, and a private en-suite bath. Both bathrooms have been completely renovated with new tile, showers, fixtures, and refreshed modern finishes, creating a clean, polished look throughout. A generously sized second bedroom with new carpet offers flexibility for guests, a home office, or additional living space, while in-unit laundry and an included storage locker add everyday convenience. Erie Center offers 24-hour door staff, a fitness center, party room, and additional building amenities, with both pets and investors welcome. Set in the heart of River North, the home is surrounded by some of the neighborhood's best dining, nightlife, shopping, and entertainment, with Obelix, Asador Bastian, and Erie Cafe nearby. A. Montgomery Ward Park offers riverfront green space, a playground, and dog-friendly areas, while the Chicago Riverwalk provides even more opportunities to enjoy the waterfront. Convenient access to the Chicago and Merchandise Mart Brown/Purple Line stations and the Grand Blue Line makes getting around the city easy. Parking available for an additional $45,000.
| Elementary School | Middle School | High School |
|---|---|---|
| Ogden Elementary | Ogden Elementary | Wells Community Academy Senior H High School |
| Price History | |
|---|---|
| 9/16/2026 | Listed $650,000 |
General Features
| Living Area | 1489 |
|---|---|
| Sewer | Public Sewer |
| Heating | Natural Gas,Forced Air |
| Cooling | Central Air |
| Possession | Closing |
| Appliances | Range,Microwave,Dishwasher,Refrigerator,Washer,Dryer,Disposal,Stainless Steel Appliance(s),Wine Refrigerator |
| HOA Fee | 1007 |
| Garage Spaces | 1 |
| Association Fee Includes | Heat,Air Conditioning,Water,Insurance,Doorman,TV/Cable,Exercise Facilities,Exterior Maintenance,Lawn Care,Scavenger,Snow Removal,Internet |
| Construction Materials | Glass,Concrete |
| Pets Allowed | Cats OK,Dogs OK |
| Year Built | 1999 |
| Electric | Circuit Breakers |
| Township | North Chicago |
| Unit Number | 1508 |
| Tax Year | 2025 |
| Ownership | Condo |
| Additional Parcels Description | 17091270391252 |
| Assoc Fee Paid Per | Monthly |
| County | Cook |
| New Construction | No |
| Property Type | Residential |
| Association Amenities | Bike Room/Bike Trails,Door Person,Elevator in Residence,Exercise Room,Storage,Health Club,On Site Manager/Engineer,Party Room,Sundeck |
| Total Rooms | 5 |
| Full Baths | 2 |
| Status | Active |
| Directions | W of Orleans,E of Kingsbury |
| High School | Wells Community Academy Senior H |
| City | Chicago |
| High School District | 299 |
| MLS Area | CHI - Near North Side |
| Elementary School | Ogden Elementary |
| Tax Annual Amount | 10143.41 |
| Middle/Junior High School | Ogden Elementary |
| Additional Parcels Y/N | Yes |
| Virtual Tour | https://real.vision/435-west-erie-street-1508?o=u |
| Standard Status | Active |
| Middle/Junior School District | 299 |
| Elementary School District | 299 |
| Property Type | Attached Single |
| Sub Type | Condo,High Rise (7+ Stories) |
| MRD_CAN_OWNER_RENT | Yes |
Interior Features
| Interior Amenities | Dry Bar,Storage,Open Floorplan,Granite Counters |
|---|---|
| Basement | None |
| Flooring | Hardwood |
| Total Stories | 24 |
| Laundry Features | Washer Hookup,In Unit |
| Total Bedrooms | 2 |
| Room Type | Balcony/Porch/Lanai |
| LivingAreaSource | Estimated |
| Total Baths | 2 |
| Bedrooms Possible | 2 |
| Bathroom | Separate Shower |
| Total Number of Units | 126 |
Exterior Features
| Parking Features | Garage Door Opener,Yes,Garage Owned,Attached,Garage |
|---|---|
| Water Source | Lake Michigan |
| Total Parking | 1 |
| Foundation Details | Concrete Perimeter |
| Lot Dimensions | COMMON |
| Waterfront Y/N | No |
Amenities
- Foreclosure
- Views
- Short Sale
- New Construction
- Adult 55+
- Lease To Own
- No HOA Fees
- Furnished
- Pets
- Primary On Main
- Air Conditioning
- Seller Finance
- Green
- Fixer Upper
- Horse
- Golf
- Fireplace
- Deck
- Garage
- Basement
- Pool
Property vs Condos Average in 60654
Price
Taxes
Year Built
Visits

