
Primary on Main













Address
5650 S Dorchester Avenue # 1, Chicago, IL
Price
$ 1,250,000
Property Attributes
- MLS#12758344
- TypeCondos
- Listing Status Active
- CountyCOOK
- CityChicago
- AreaCHI - Hyde Park
- NeighborhoodHyde Park
- Zip60637
- StyleCondo
- Year Built1926
- Taxes$ 6185
- Price$ 1,250,000
- Bedrooms5
- Full Bathrooms2
- Half Bathrooms1
- Sqr Footage4561
Data Source:
Midwest Real Estate Data (MRED)
Property Description
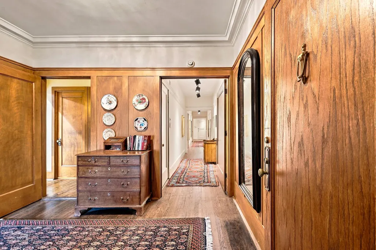
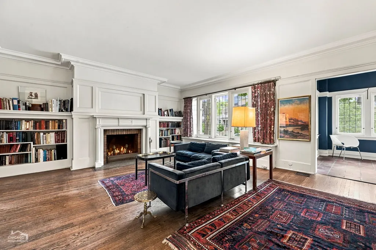
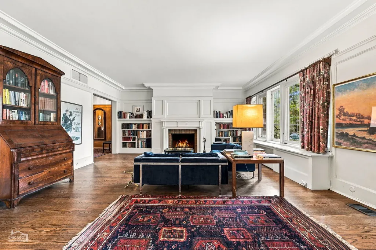
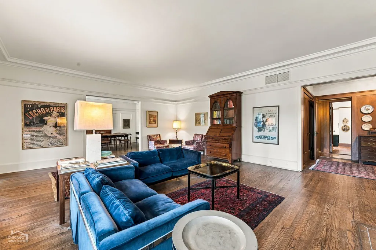
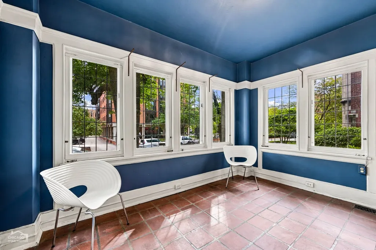
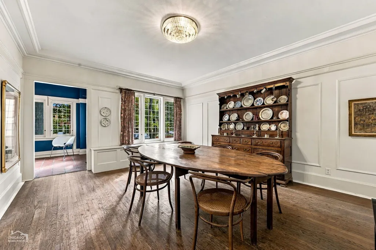
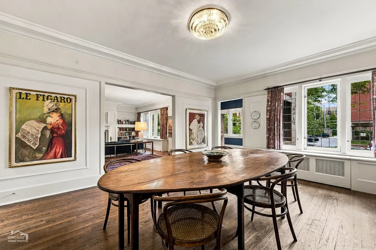
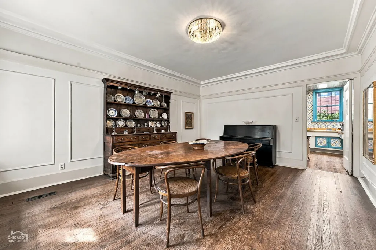
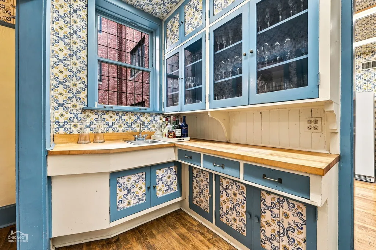
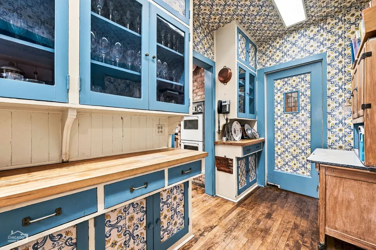
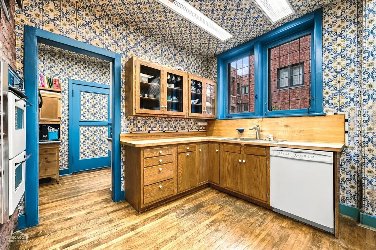
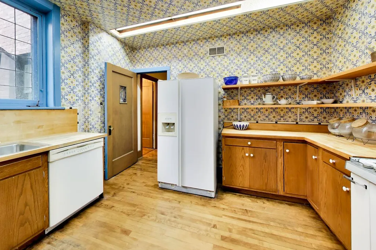
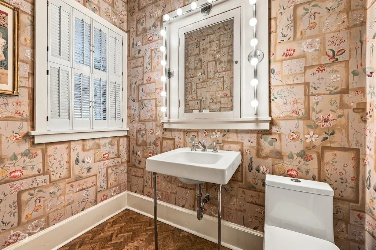
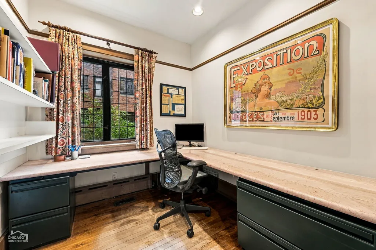
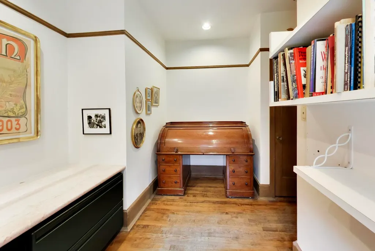
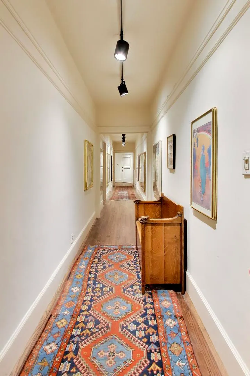
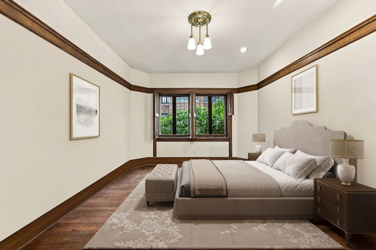
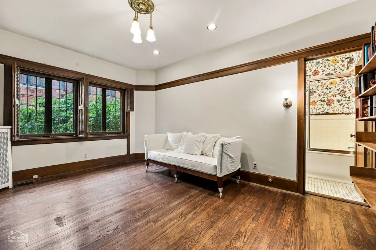
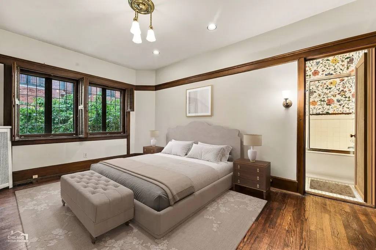
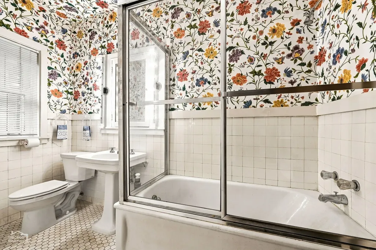
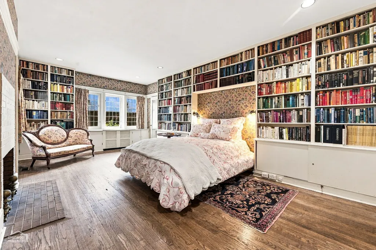
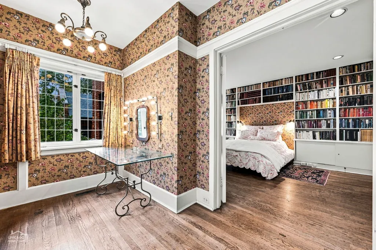
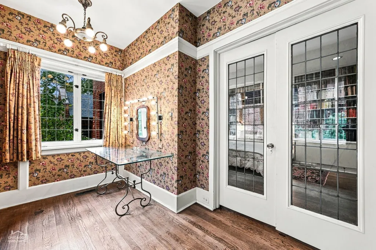
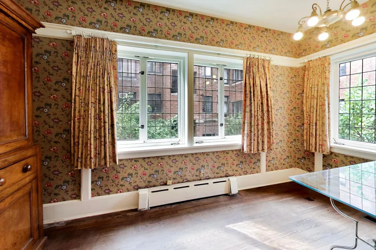
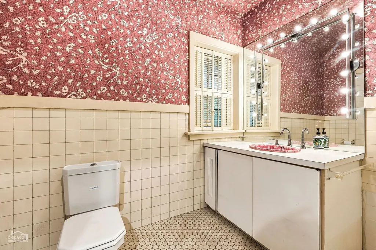
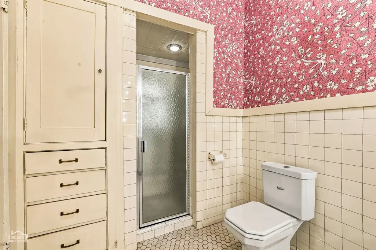
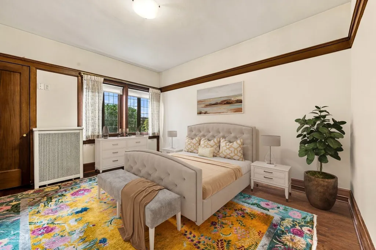
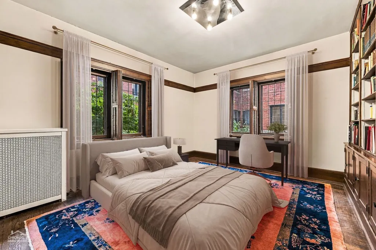
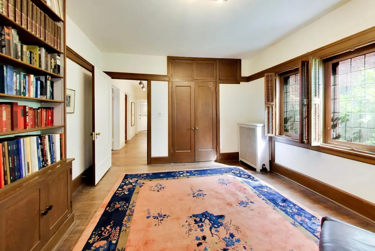
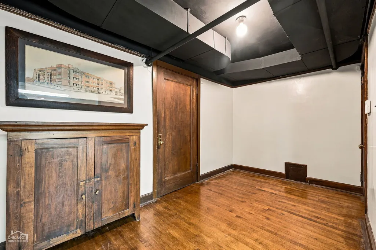
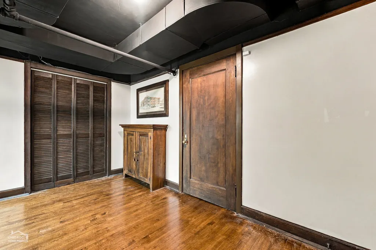
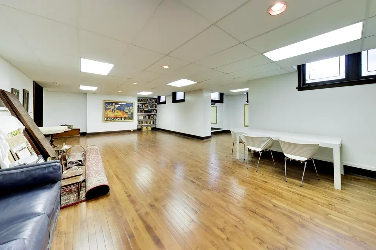
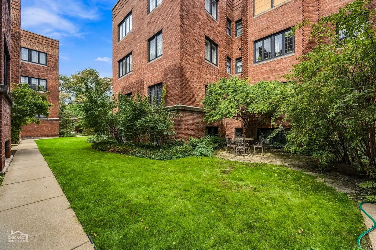
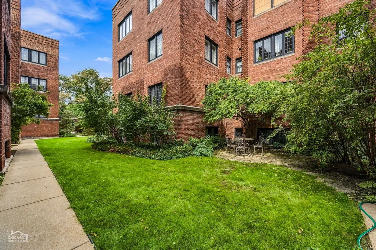
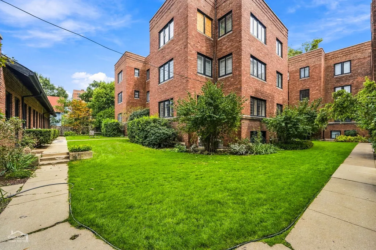
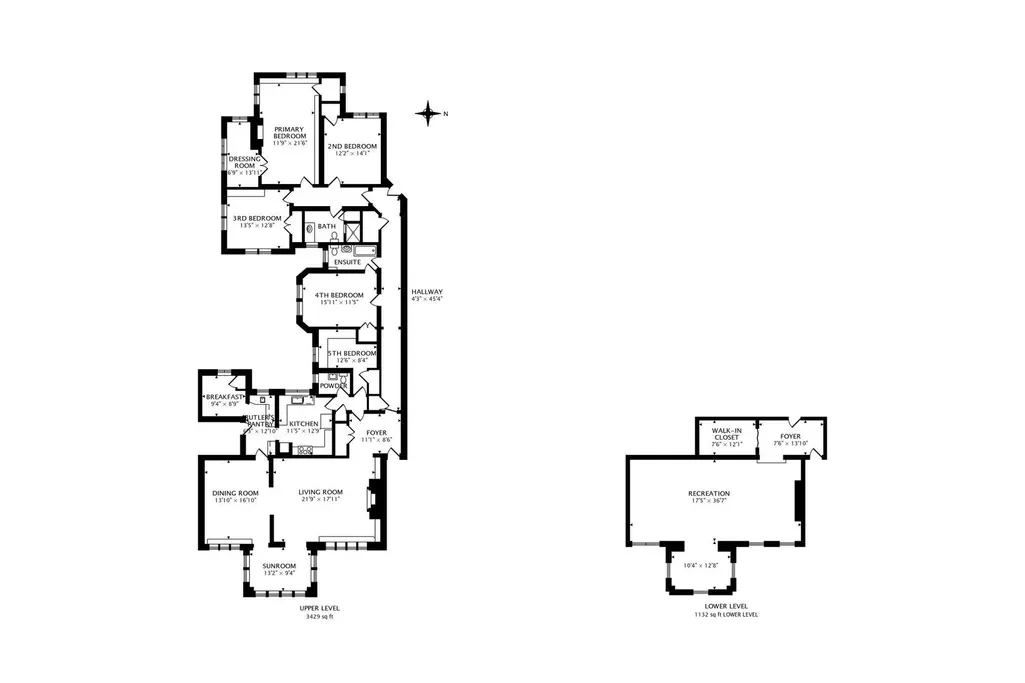
A singular apartment in Hyde Park's premier condominium building. Converted to condominiums in 1973, The Mews on Dorchester offers a unique combination of historic character, architectural elegance, and the ease of condominium living. Apartment One, originally the developer's residence, offers more than 4,500 square feet of living space, including the expansive lower level. Enjoy the gracious proportions of a single-family home enhanced by the convenience and peace of mind of a condominium. Currently configured as a five-bedroom, two-and-a-half-bath residence, the apartment is equally suited for sophisticated entertaining, a work-from-home retreat, and multigenerational living. Graceful architectural details, hardwood floors, original millwork, and two wood-burning fireplaces create warmth and distinction. Generously proportioned rooms provide an exceptional canvas for both classic and contemporary interiors; while dual-zoned central air-conditioning delivers modern comfort. At over 1,100 square feet, the spacious lower level offers room for recreation, fitness, office use/homework, entertaining, and hosting extended family. A private garage dedicated to Apartment One is an additional convenience. Residents enjoy shared outdoor common spaces, providing a peaceful oasis for gardening, entertaining, or simply relaxing in a bucolic backyard that feels far removed from the city. Other common areas include a children's playroom and party room; bike and stroller storage in a common-area garage; and a woodworking room for use by residents that also serves as a convenient staging area for contractors. The Mews on Dorchester presents a rare opportunity to own a piece of Hyde Park history while enjoying the space, flexibility, and comfort of modern-day living. All just a few blocks from The University of Chicago, The Lab Schools, Ray School, Metra and Hyde Park's rich array of cultural and culinary attractions. Owner is a licensed Illinois real estate agent.
| Price History | |
|---|---|
| 9/17/2026 | Listed $1,250,000 |
General Features
| Living Area | 4561 |
|---|---|
| Sewer | Public Sewer |
| Heating | Natural Gas |
| Cooling | Central Air |
| Possession | Closing |
| Appliances | Double Oven,Dishwasher,Refrigerator,Washer,Dryer,Oven,Gas Cooktop,Gas Oven |
| HOA Fee | 1565 |
| Garage Spaces | 1 |
| Association Fee Includes | Heat,Water,Parking,Insurance,Exterior Maintenance,Lawn Care,Scavenger,Snow Removal,Other |
| Construction Materials | Brick |
| Pets Allowed | Cats OK,Dogs OK |
| Year Built | 1926 |
| Township | Hyde Park |
| Unit Number | 1 |
| Tax Year | 2025 |
| Ownership | Condo |
| Community Features | Park,Street Lights |
| Assoc Fee Paid Per | Monthly |
| County | Cook |
| New Construction | No |
| Property Type | Residential |
| Association Amenities | Storage,Private Laundry Hkup,Workshop Area |
| Other Structures | Garage(s),Storage |
| Total Rooms | 10 |
| Full Baths | 2 |
| Status | Active |
| Directions | LSD TO 53RD,WEST TO DORCHESTER,SOUTH TO PROPERTY |
| City | Chicago |
| High School District | 299 |
| MLS Area | CHI - Hyde Park |
| Tax Annual Amount | 6185 |
| Standard Status | Active |
| Middle/Junior School District | 299 |
| Elementary School District | 299 |
| Property Type | Attached Single |
| Sub Type | Condo |
| MRD_CAN_OWNER_RENT | Yes |
Interior Features
| Interior Amenities | Wet Bar,Storage,Built-in Features,Walk-In Closet(s),Bookcases,High Ceilings,Historic/Period Mlwk,Special Millwork,Separate Dining Room,Pantry |
|---|---|
| Basement | Finished,Exterior Entry,Other,Rec/Family Area,Partial,Walk-Out Access |
| Flooring | Hardwood |
| Total Fireplaces | 2 |
| Fireplace Features | Wood Burning |
| Total Stories | 2 |
| Half Baths | 1 |
| Total Bedrooms | 5 |
| Below Grade Finished Area | 1132 |
| Room Type | Bedroom 5,Breakfast Room,Recreation Room,Sun Room,Foyer,Pantry,Other Room |
| LivingAreaSource | Plans |
| Total Baths | 3 |
| Bedrooms Possible | 5 |
| Total Number of Units | 21 |
Exterior Features
| Exterior Amenities | Lighting |
|---|---|
| Parking Features | Off Alley,Garage Door Opener,Yes,Detached,Garage |
| Lot Features | Common Grounds,Landscaped |
| Water Source | Public |
| Total Parking | 1 |
| Lot Dimensions | COMMON |
| Waterfront Y/N | No |
Amenities
- Foreclosure
- Views
- Short Sale
- New Construction
- Adult 55+
- Lease To Own
- No HOA Fees
- Furnished
- Pets
- Primary On Main
- Air Conditioning
- Seller Finance
- Green
- Fixer Upper
- Horse
- Golf
- Fireplace
- Deck
- Garage
- Basement
- Pool
Property vs Condos Average in 60637
Price
Taxes
Year Built
Visits

