
Open House Sat, Sep 26th 01:00 PM - 04:00 PM - Views










Address
2640 N Bosworth Avenue # Phs, Chicago, IL
Price
$ 1,499,900
Property Attributes
- MLS#12768902
- TypeCondos
- Listing Status New
- CountyCOOK
- CityChicago
- AreaCHI - Lincoln Park
- NeighborhoodLincoln Park
- Zip60614
- StyleCondo
- Year Built2023
- Taxes$ 26973
- Price$ 1,499,900
- Bedrooms3
- Full Bathrooms2
- Half Bathrooms1
- Sqr Footage2380
Data Source:
Midwest Real Estate Data (MRED)
Property Description
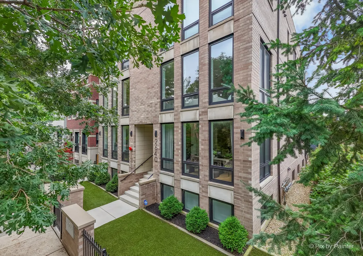
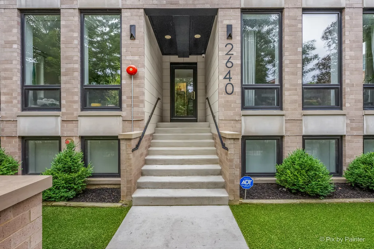
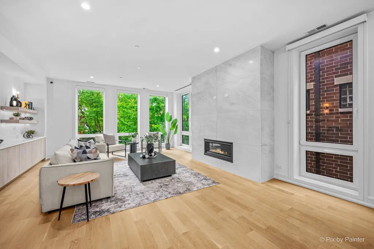
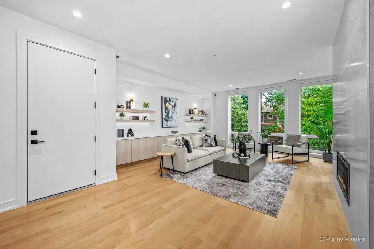
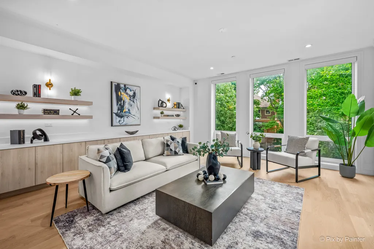
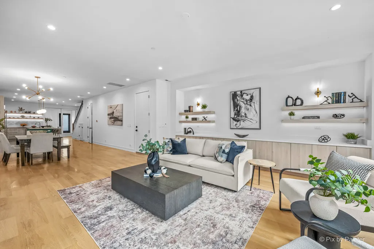
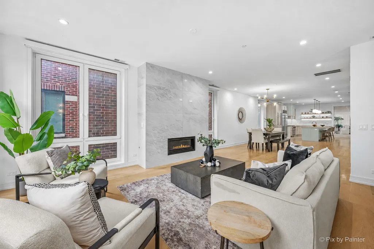
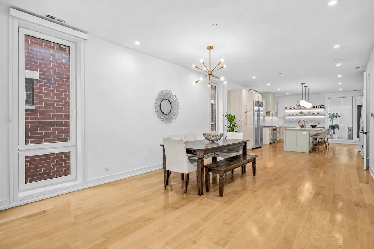
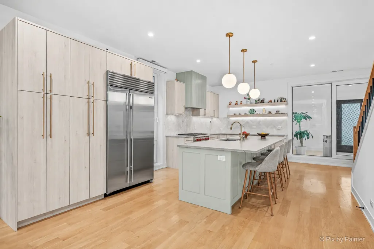
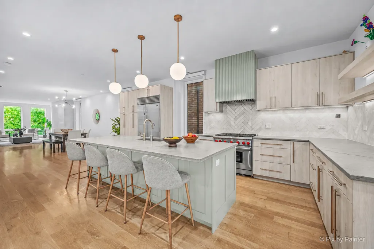
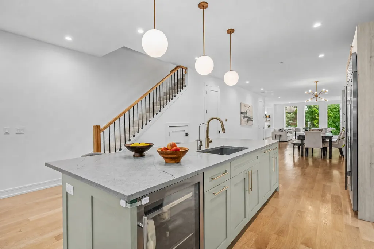
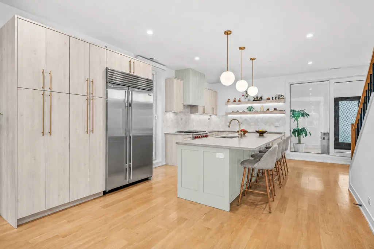
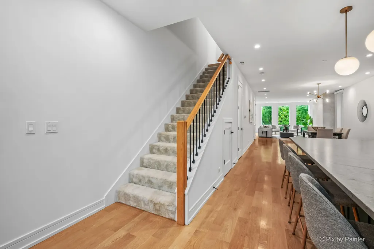
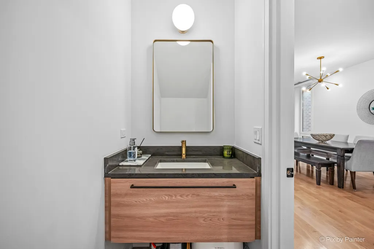
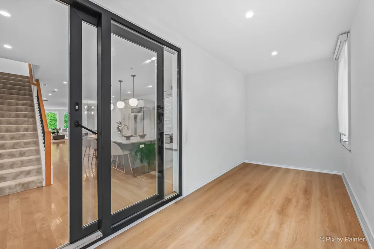
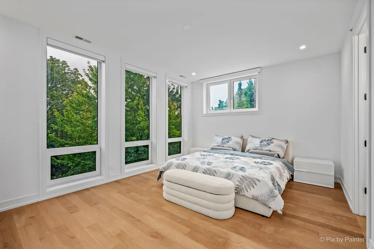
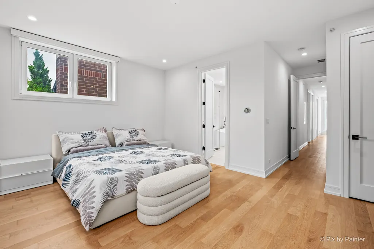
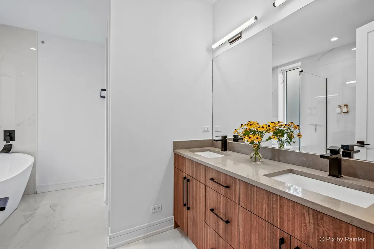
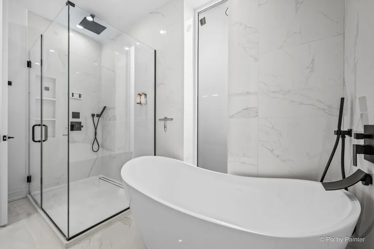
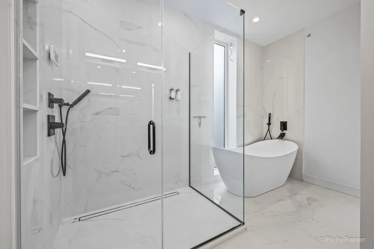
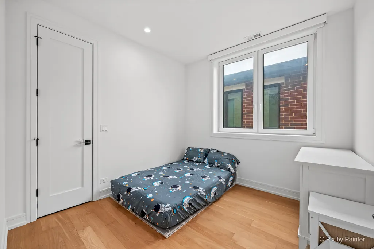
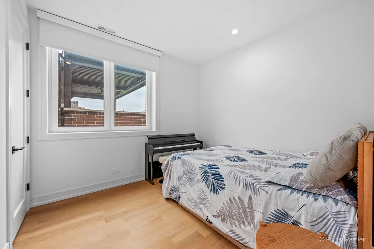
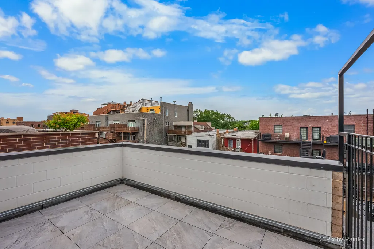
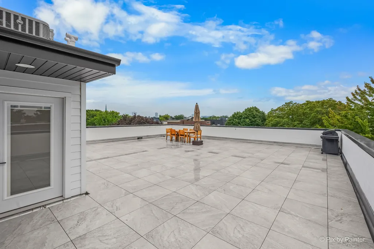
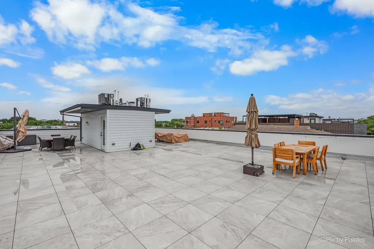
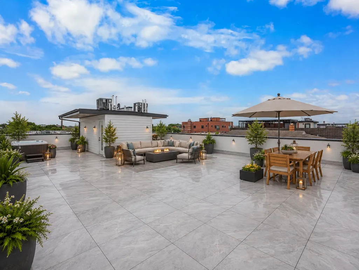
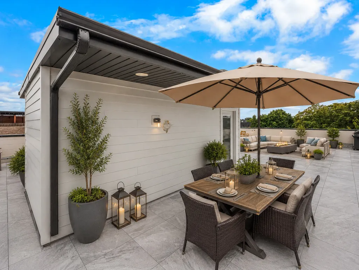
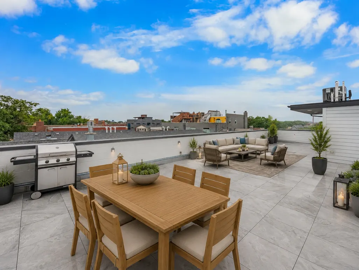
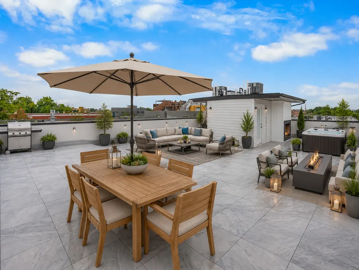
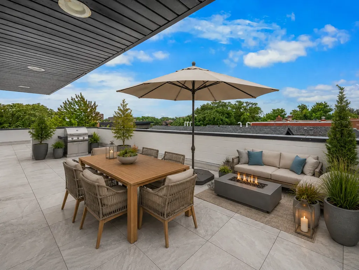
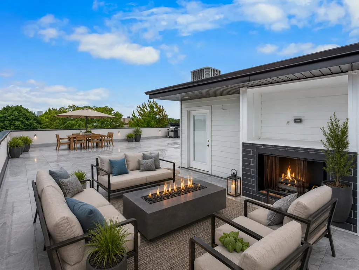
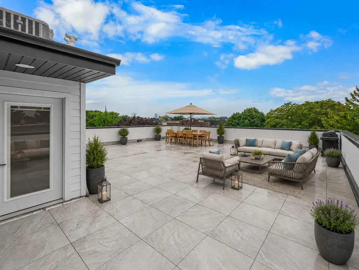
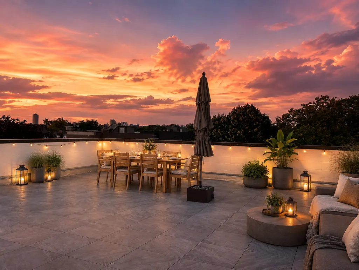
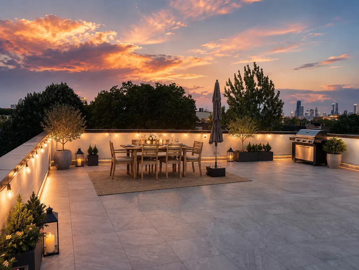
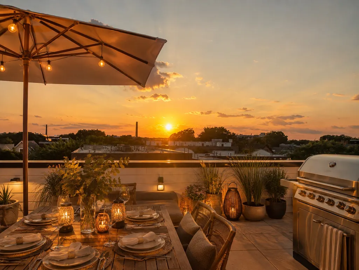
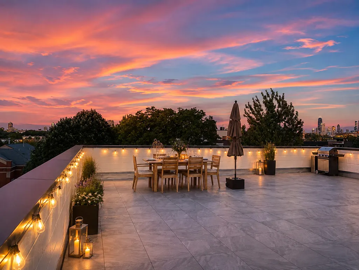
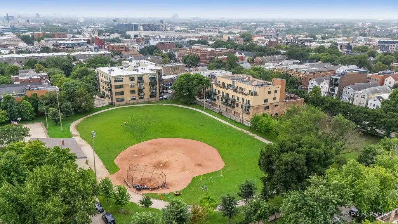
Welcome to this exceptional Lincoln Park penthouse duplex-up, combining stylish interiors, incredible private outdoor space, and a prime location. Only three years old and meticulously maintained, this designer-finished home shows like new. The bright and open main level features oversized windows, a spacious family room & dining area with fireplace, & a beautiful chef's kitchen with Wolf and Sub-Zero appliances, high-end finishes, custom cabinetry with abundant storage. A bonus room offers flexible space for a home office, den, or playroom. The large master bedroom offers abundant natural light, walk-in closet, primary bath delivers a spa-like experience with a freestanding soaking tub, oversized glass-enclosed shower, double vanity, modern fixtures. Freshly painted throughout. The outdoor space is truly exceptional. Enjoy a 300+ sq. ft. private terrace for morning coffee, grilling, dining, and relaxing, plus a massive size of rooftop deck spanning nearly the entire footprint of the home. With stunning Chicago skyline and twilight views, the rooftop is perfect for entertaining, outdoor dining, lounging, or simply enjoying sunsets above the city. It feels like your own private urban retreat in the heart of Lincoln Park. Located in a gated newer-construction building with only four residences, the home also includes one garage parking space. Within walking distance of Prescott Elementary School & Wrightwood Park, & close to everything Lincoln Park has to offer, this penthouse delivers the space, privacy, and indoor-outdoor lifestyle of a single-family home with the convenience of modern condominium living.
| Elementary School | High School |
|---|---|
| Prescott Elementary School | Lincoln Park High School |
| Price History | |
|---|---|
| 9/24/2026 | Listed $1,499,900 |
General Features
| Living Area | 2380 |
|---|---|
| Sewer | Public Sewer |
| Heating | Natural Gas |
| Cooling | Central Air |
| Possession | Negotiable |
| Roof | Rubber |
| HOA Fee | 222 |
| Garage Spaces | 1 |
| Association Fee Includes | Water,Parking,Insurance,Exterior Maintenance,Lawn Care,Scavenger,Snow Removal |
| Construction Materials | Brick |
| Pets Allowed | Cats OK,Dogs OK |
| Year Built | 2023 |
| Electric | Circuit Breakers,200+ Amp Service |
| Township | Lake View |
| Unit Number | PHS |
| Tax Year | 2024 |
| Ownership | Condo |
| Assoc Fee Paid Per | Monthly |
| County | Cook |
| New Construction | No |
| Property Type | Residential |
| Total Rooms | 7 |
| Full Baths | 2 |
| Status | New |
| Directions | EAST OF ASHLAND SOUTH OF DIVERSEY |
| High School | Lincoln Park High School |
| City | Chicago |
| High School District | 299 |
| MLS Area | CHI - Lincoln Park |
| Elementary School | Prescott Elementary School |
| Tax Annual Amount | 26973 |
| Standard Status | Active |
| Middle/Junior School District | 299 |
| Elementary School District | 299 |
| Property Type | Attached Single |
| Sub Type | Condo |
| MRD_CAN_OWNER_RENT | Yes |
Interior Features
| Basement | None |
|---|---|
| Total Stories | 3 |
| Half Baths | 1 |
| Total Bedrooms | 3 |
| Room Type | Den,Balcony/Porch/Lanai,Terrace |
| LivingAreaSource | Estimated |
| Total Baths | 3 |
| Bedrooms Possible | 3 |
| Total Number of Units | 4 |
Exterior Features
| Exterior Amenities | Roof Deck |
|---|---|
| Parking Features | Yes,Garage Owned,Detached,Garage |
| Water Source | Public |
| Total Parking | 1 |
| Foundation Details | Concrete Perimeter |
| Lot Dimensions | COMMON |
| Waterfront Y/N | No |
Amenities
- Foreclosure
- Views
- Short Sale
- New Construction
- Adult 55+
- Lease To Own
- No HOA Fees
- Furnished
- Pets
- Primary On Main
- Air Conditioning
- Seller Finance
- Green
- Fixer Upper
- Horse
- Golf
- Fireplace
- Deck
- Garage
- Basement
- Pool
Property vs Condos Average in 60614
Price
Taxes
Year Built

